

House for Sale in Sofia, Chepintsi
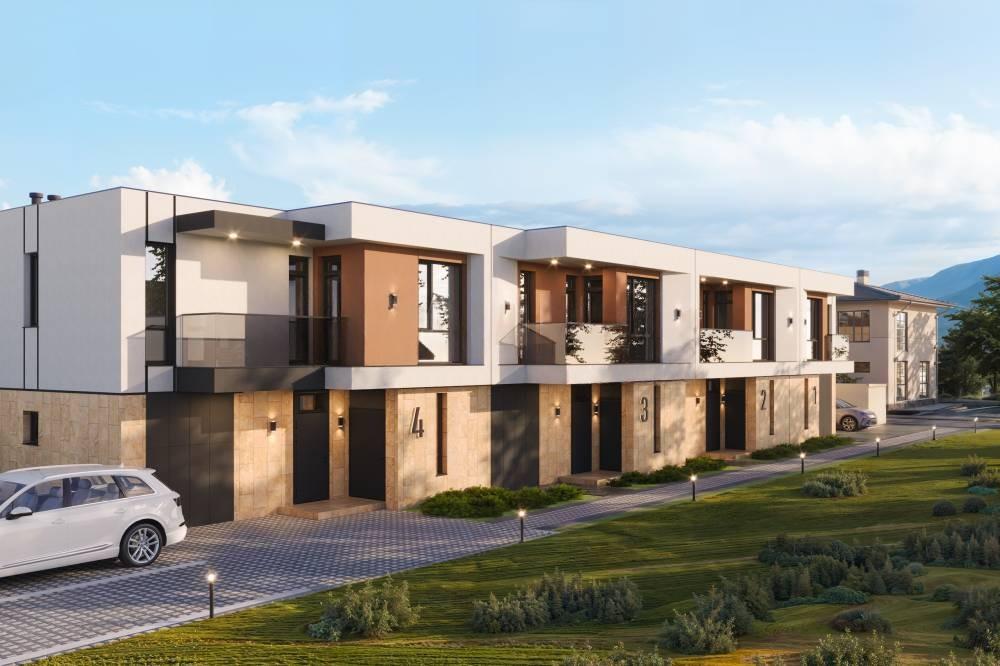
House in a Gated Complex of Four Houses with Two Guarded Parking Spaces and Premium Specification in Chepintsi for Sale in Sofia, Sofia Province, Bulgaria
House 1 is located in a gated complex of four townhouses with a shared landscaped and planted common area, two guarded parking spaces for each house, and video surveillance of the entrance areas and the car park. The yard is 48 sq. m. The village of Chepintsi is 10 minutes from the Ring Road, 20 minutes from Paradise Center and The Mall, and 15 minutes from Teatralna metro station. Nearby are the Big Lake, the Jekov Rally School and the planned Chepintsi Aquapark (a future investment project).
Specification: thermally insulated facades clad in natural stone and decorative render, with facade lighting to the complex’s design; a waterproofed perimeter paving; an armoured front door with locking mechanism, peephole, decorative frame and trim; premium Kommerling PVC windows, five-chamber 70 AD series (70 mm), with 44 mm triple glazing (solar-control outer glass and low-emission inner glass); terraces and balconies fully finished with frost-resistant porcelain tiles, two-layer waterproofing, railings to the design and stone sills; insulation of 10 cm EPS under the render plus 10 cm mineral wool strips per the design; cement screed floors; 25 cm energy-efficient brick external walls and 12 cm internal walls between bathrooms and living areas, finished with machine-applied lime-gypsum plaster; bathrooms with screed floors and lime-cement plaster on walls and ceilings.
Services: a three-wire electrical system with full wiring to the connection points (switches and sockets not fitted), light fittings on the balconies, test bulbs in the rooms and a European-made distribution board; FTP (Cat 5e) cabling with internet and TV outlets; pressure-tested polypropylene and PVC plumbing and sewerage finished to capped points, with remote-reading water meters and shut-off valves (sanitary fittings not installed); preparation for air conditioning with insulated copper pipes and cables, and the option of a multi-split heat pump system for heating and cooling; natural ventilation of the bathrooms and kitchen; and fixings installed on the roof before waterproofing for mounting a heat pump unit.
Property Details
- type: townhouse in a gated complex of four;
- total built-up area: 209 sq. m;
- plot/yard: 48 sq. m;
- two guarded parking spaces; video surveillance; triple-glazed Kommerling windows; stone-clad insulated facade;
- price: €385,000.