

House for Sale in Sofia, Kazichene
Two-Storey House with Converted Attic, Second House and Workshop on a Two-Street Plot in Kazichene for Sale in Sofia, Sofia City Province, Bulgaria
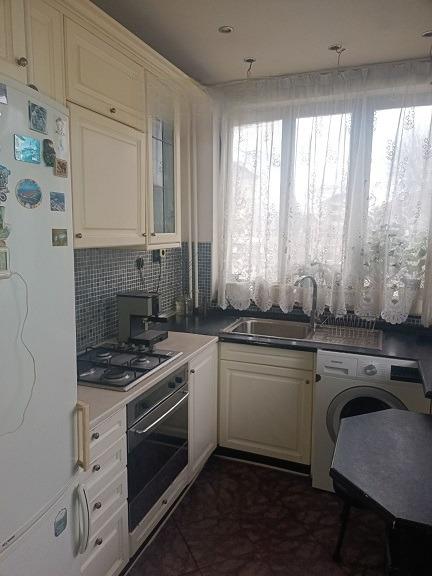
We present houses set in a landscaped yard. The main house has two floors and an attic converted for living; each floor is 83 sq. m and the attic is 54 sq. m. Ground floor: entrance hall, corridor, living room with kitchenette opening onto a large veranda, a room and a bathroom, with an internal staircase. First floor: a large room with access to a large terrace, a bedroom and a bathroom. Attic: a bedroom, a living room, a kitchen area, a bathroom and a walk-in wardrobe.
The window frames have been replaced. Heating is electric, with underfloor heating in the living room and kitchen area on the ground floor, and a heating installation has been fitted throughout the house.
The second house has a garage, kitchen area and bathroom on the lower level, with external stairs leading to a large room on the upper level. There are further outbuildings in the yard, including a garage converted into a workshop/studio. The property can be accessed from two streets and has a well and three-phase electricity. Year-round neighbours and a very good location.
Property Details
- type: two-storey house with attic, plus a second house;
- total built-up area: 220 sq. m;
- bedrooms: 3 (main house);
- access from two streets; well; three-phase power; workshop in converted garage;
- price: €390,000.