

House for Sale in Sofia, Dobroslavtsi
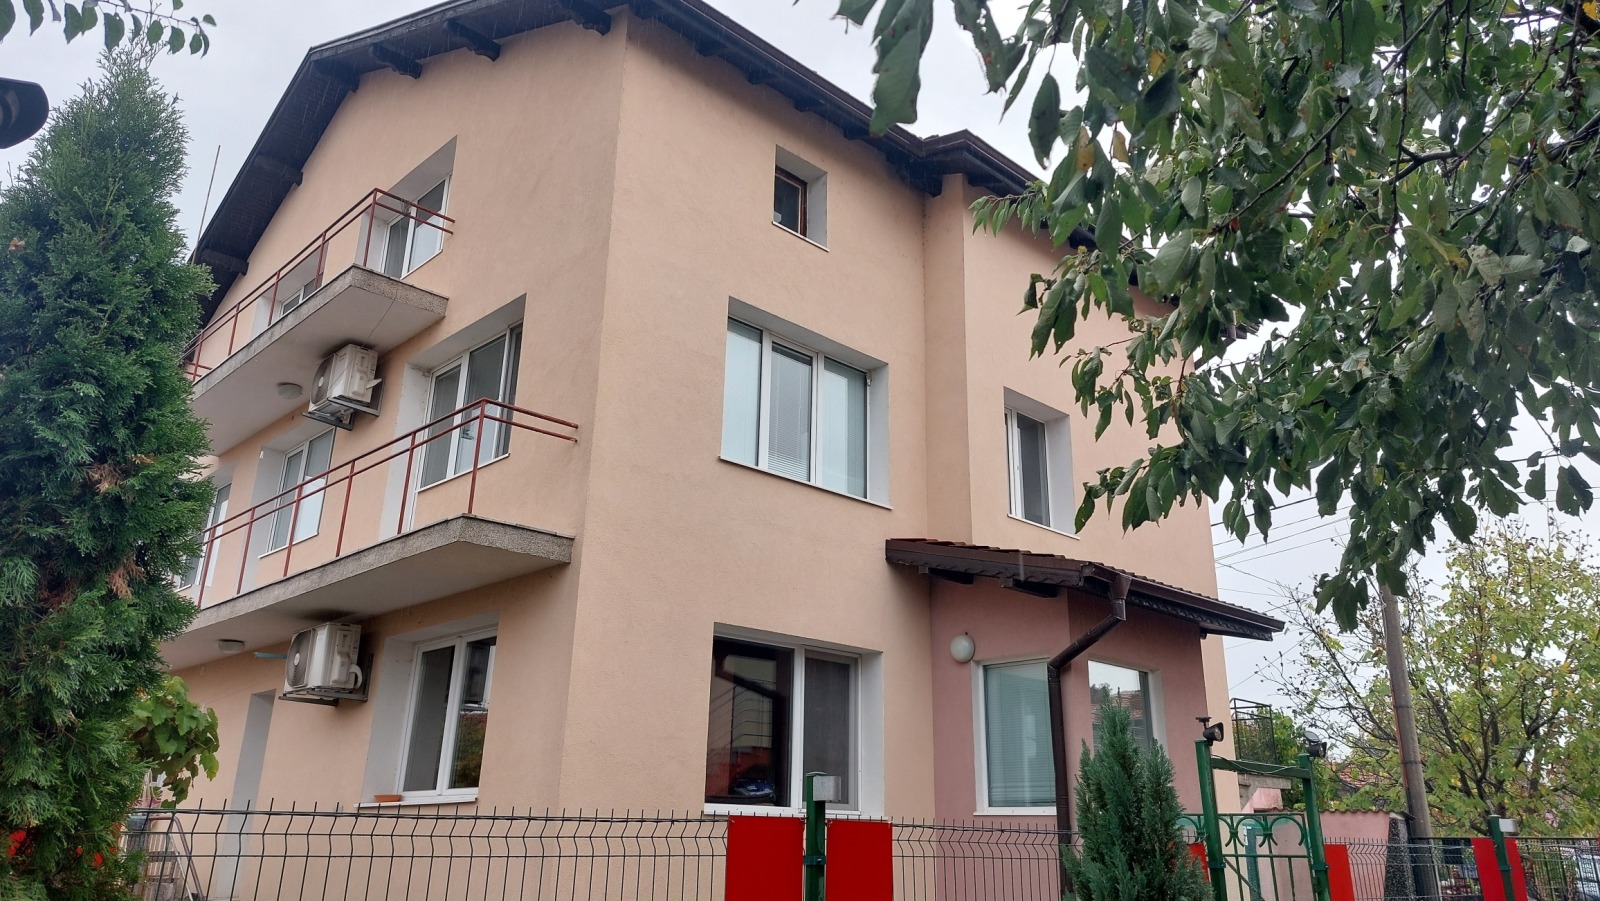
Three-Storey House with Fireplace, Garage and 500 sq. m Yard in the Centre of Dobroslavtsi for Sale in Sofia, Sofia City Province, Bulgaria
A house in the centre of the village of Dobroslavtsi, just 12 km from Sofia, with year-round access and regular city public transport. The village has a school, a kindergarten, a community centre, a park, a health centre, shops and restaurants.
Built in 1994, the house has three floors with a total area of 294 sq. m (98 sq. m footprint per floor), plus a basement not included in this area, and a 500 sq. m yard. It has 10 cm external insulation with washable silicone render, PVC windows, a combined pellet and wood boiler, aluminium radiators in all rooms, replaced water pipes, a working fireplace and 3 inverter air conditioners.
The ground floor has an entrance hall, a spacious 32 sq. m living room with working fireplace, a separate kitchen, a bedroom, a bathroom with toilet, a long terrace in front of the living room and bedroom with access to the yard, a large garage with its own bathroom and toilet, and a boiler room. The second floor has 4 rooms, a kitchenette, a bathroom with toilet and 2 large terraces, one with direct steps down to the yard. The third floor has 3 rooms, 2 walk-in wardrobes, a bathroom, a separate toilet and a terrace.
The landscaped 500 sq. m yard has additional outbuildings (not included in the stated area), an outdoor fountain and parking space. The house is suitable for year-round living, and each floor can be used independently. It needs cosmetic renovation, and the third floor is not fully finished. A swap for an apartment in Nadezhda, Vrabnitsa or Tolstoy with an additional payment is possible.
Property Details
- type: house;
- total built-up area: 294 sq. m;
- plot/yard: 500 sq. m;
- three floors usable independently, garage, basement;
- external insulation, pellet/wood boiler, working fireplace;
- price: €437,000.