House for Sale in Sofia, Ivanyane - 275 m², ID 55134577
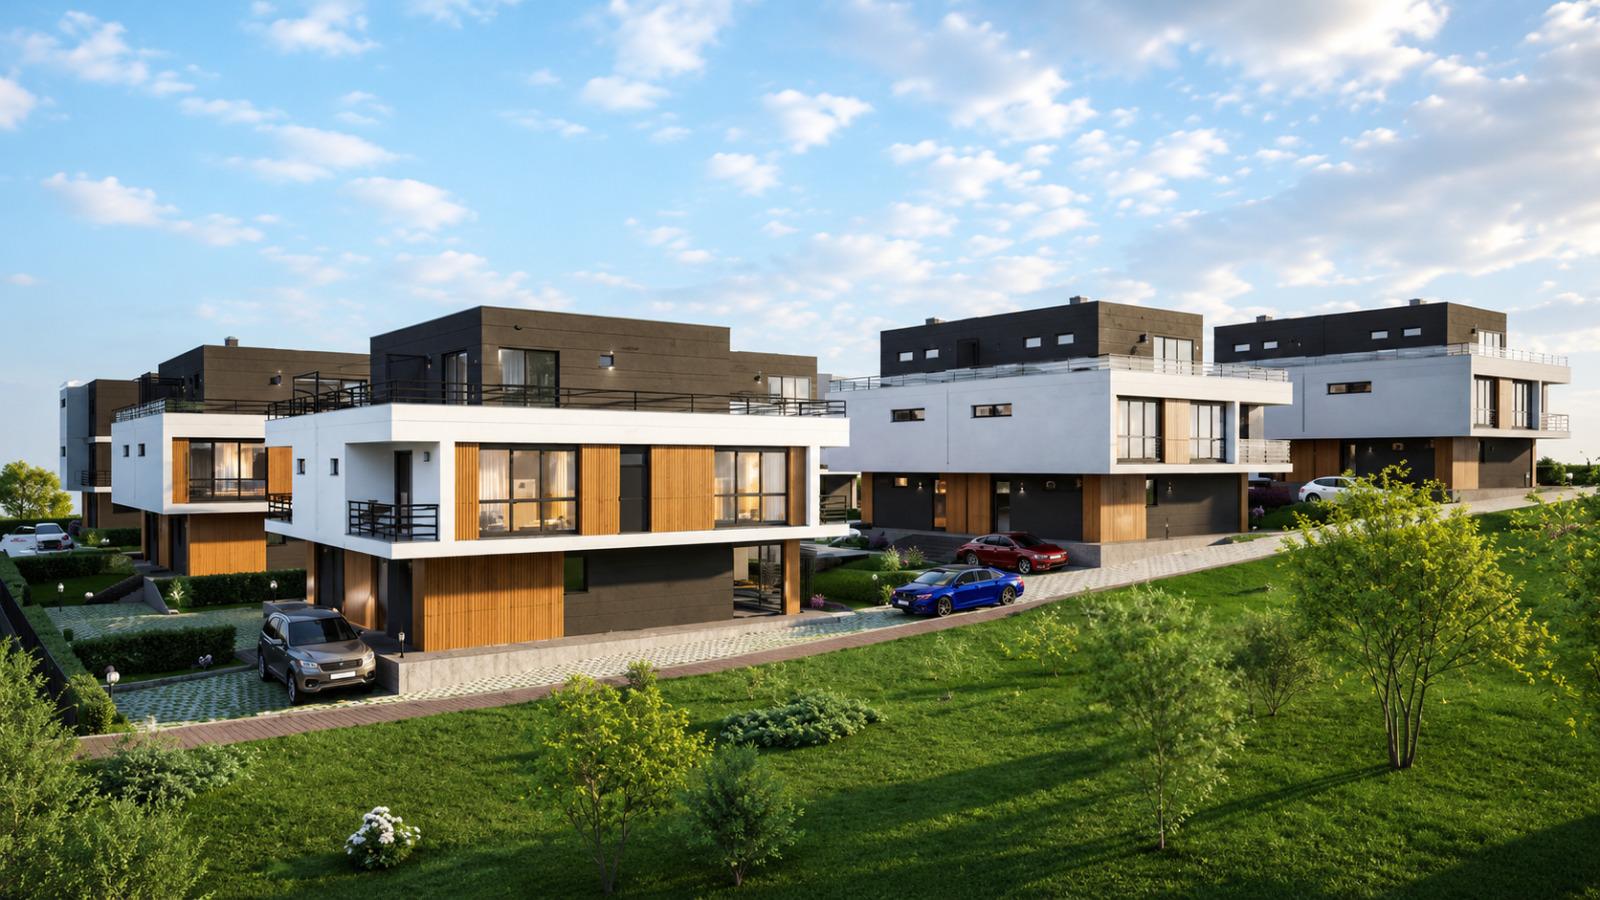
Modern Three-Storey Semi-Detached House with Yard and Terrace in the Casas del Sol 2 Project in Ivanyane for Sale in Sofia, Sofia City Province, Bulgaria
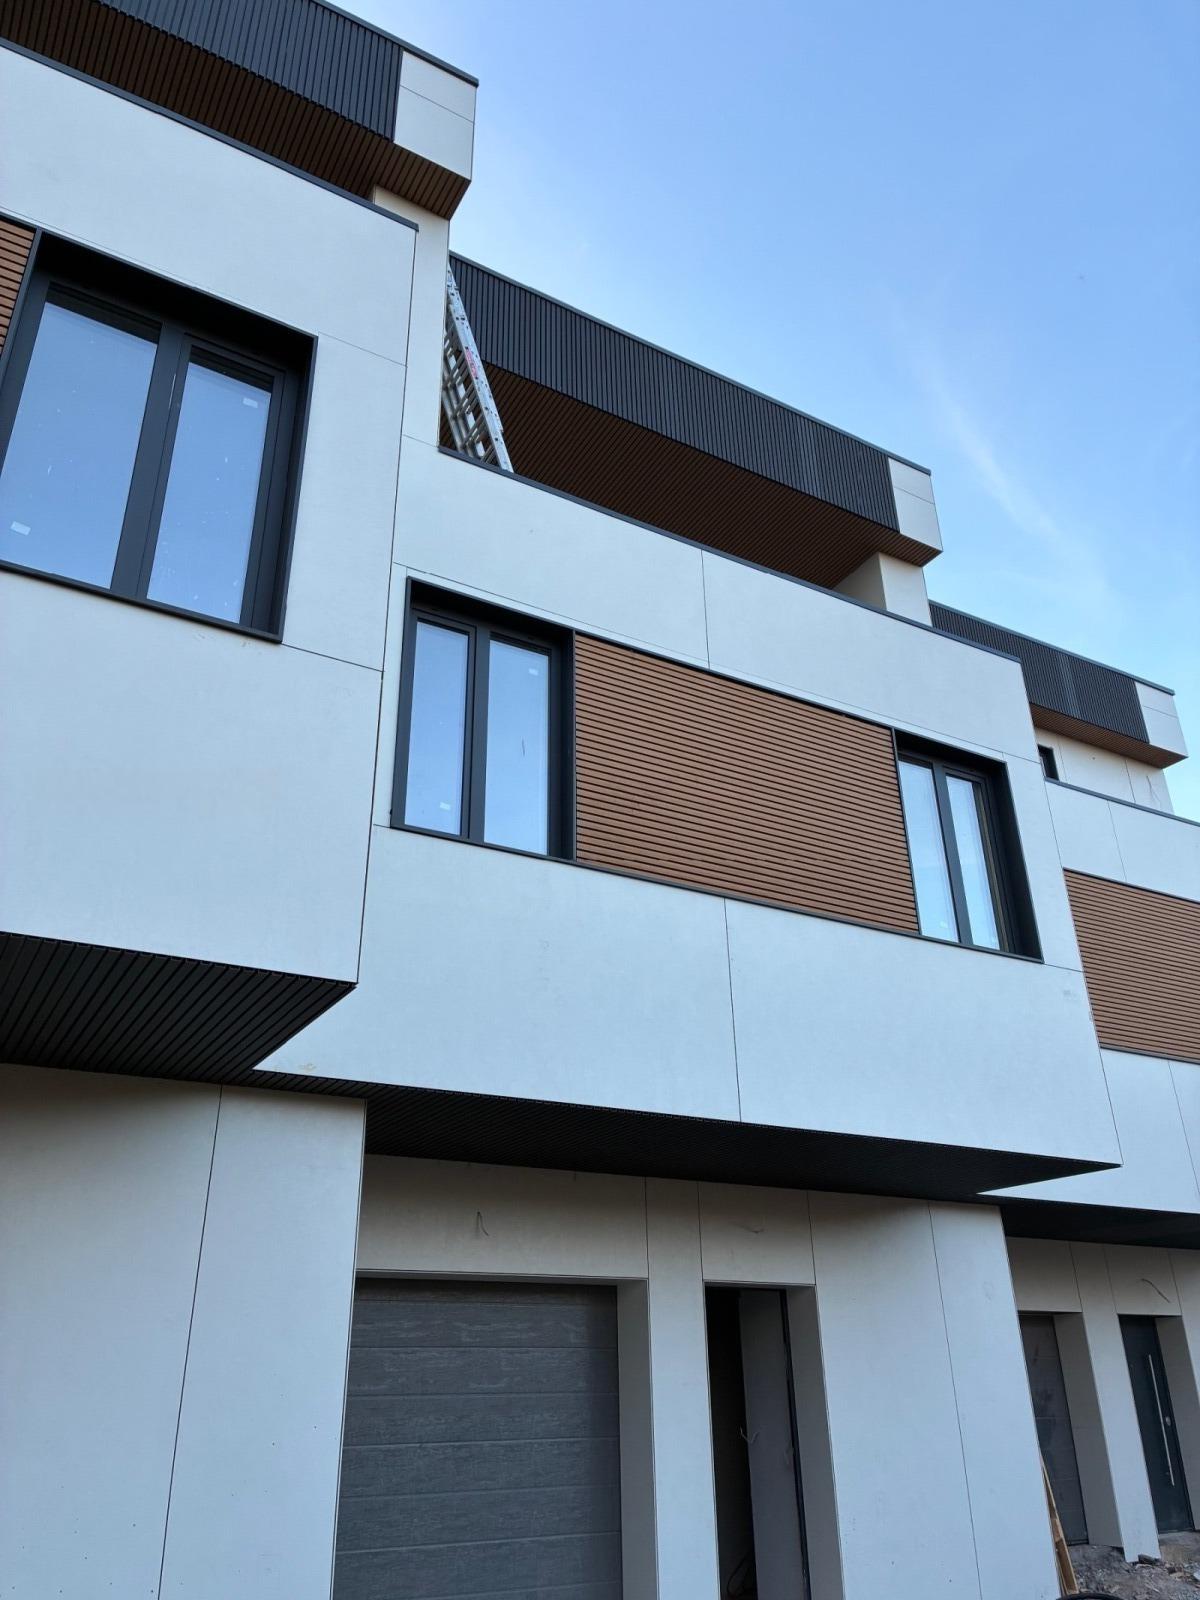
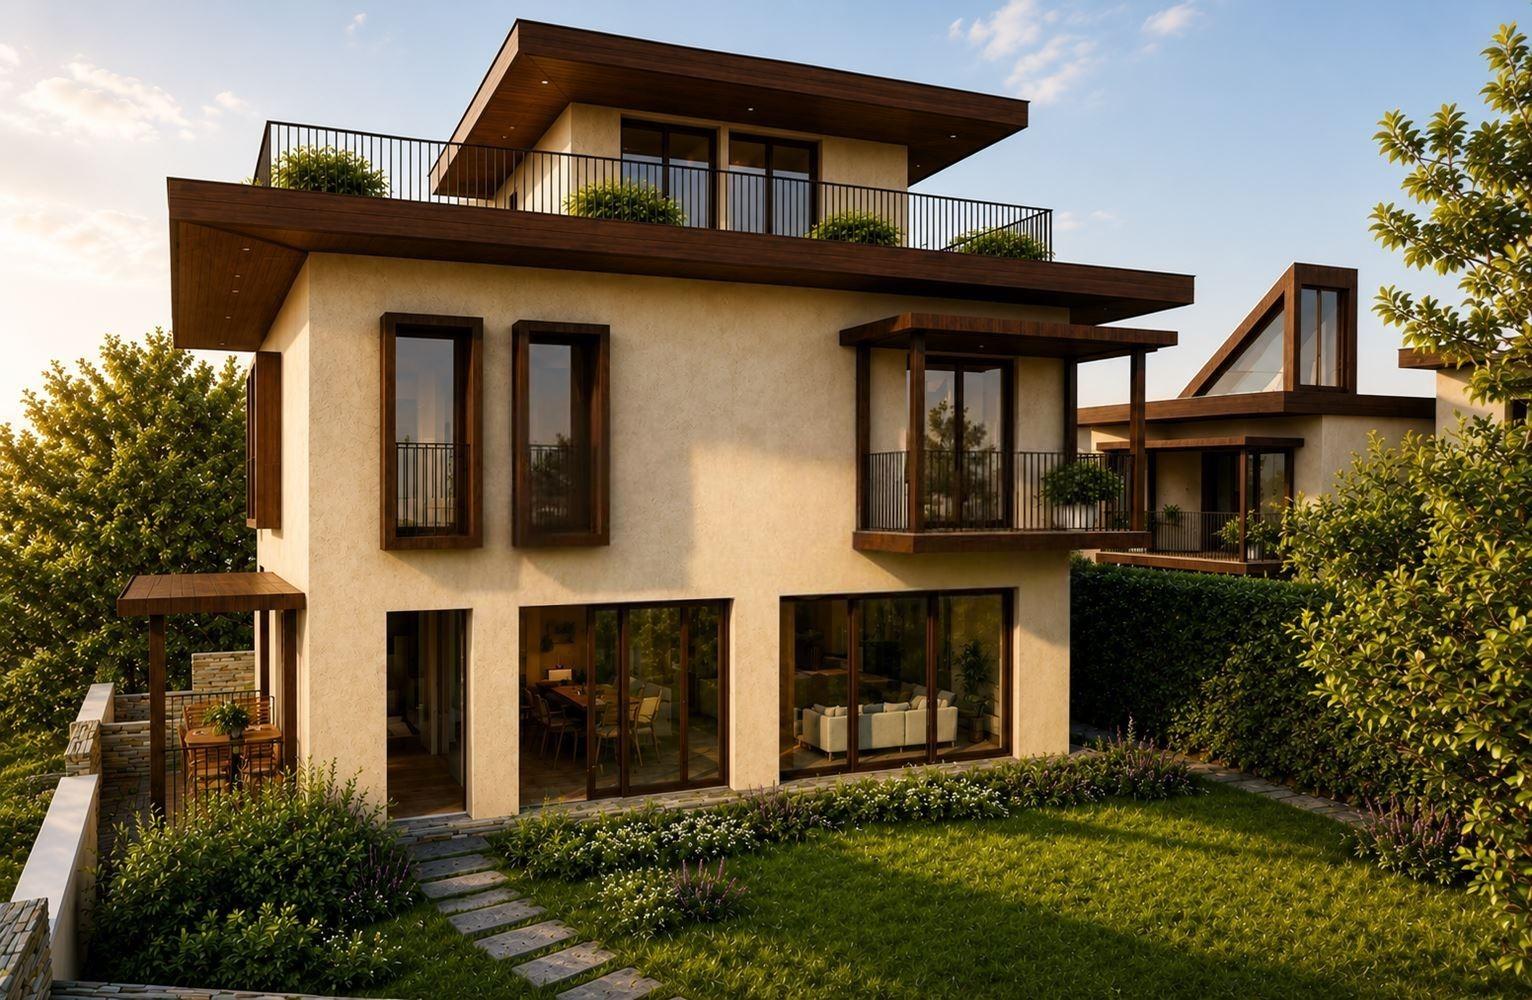
A single-family semi-detached house in the new Casas del Sol 2 residential project, located in Ivanyane, Bankya district, right next to Sofia. The house is one of a pair of twin houses, with each unit having its own entrance, its own interior layout and an adjoining yard. It has a total built-up area of 275 sq. m, a 200 sq. m yard, three residential floors, three bedrooms with the option of a study or fourth bedroom, a veranda opening directly onto the yard, a spacious terrace on the third floor and 2 parking spaces.
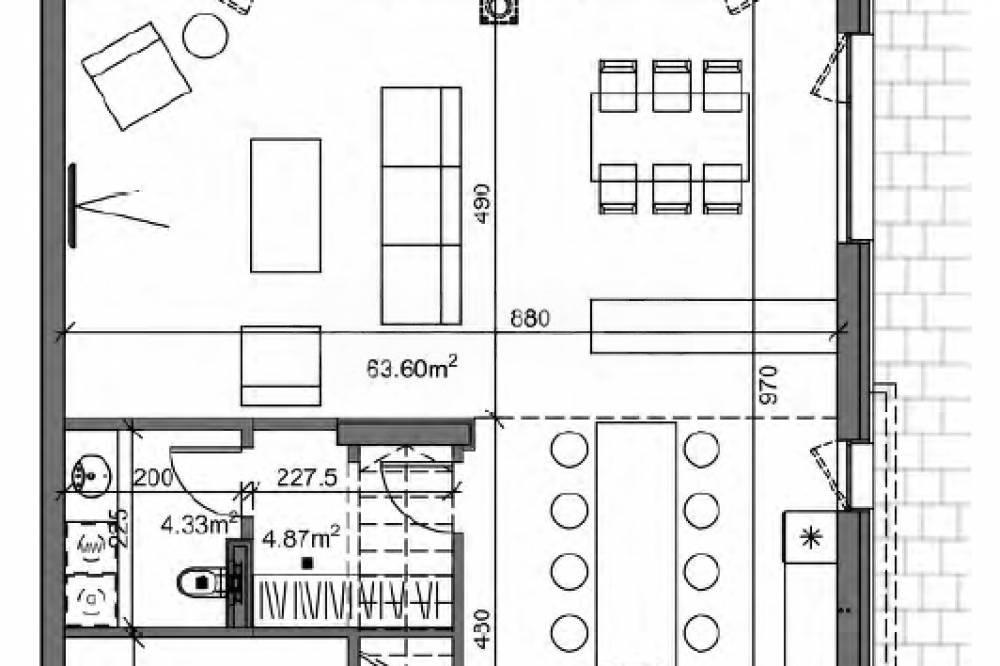
The ground floor comprises an entrance area, a living room with kitchen and dining area, a bathroom/WC according to the design, and a veranda with direct access to the yard. The second floor has three bedrooms and bathrooms/service rooms according to the specific architectural plan. The third floor offers flexible additional space that can be used as a study, fourth bedroom, guest room, library, hobby room or relaxation area, along with a spacious terrace.
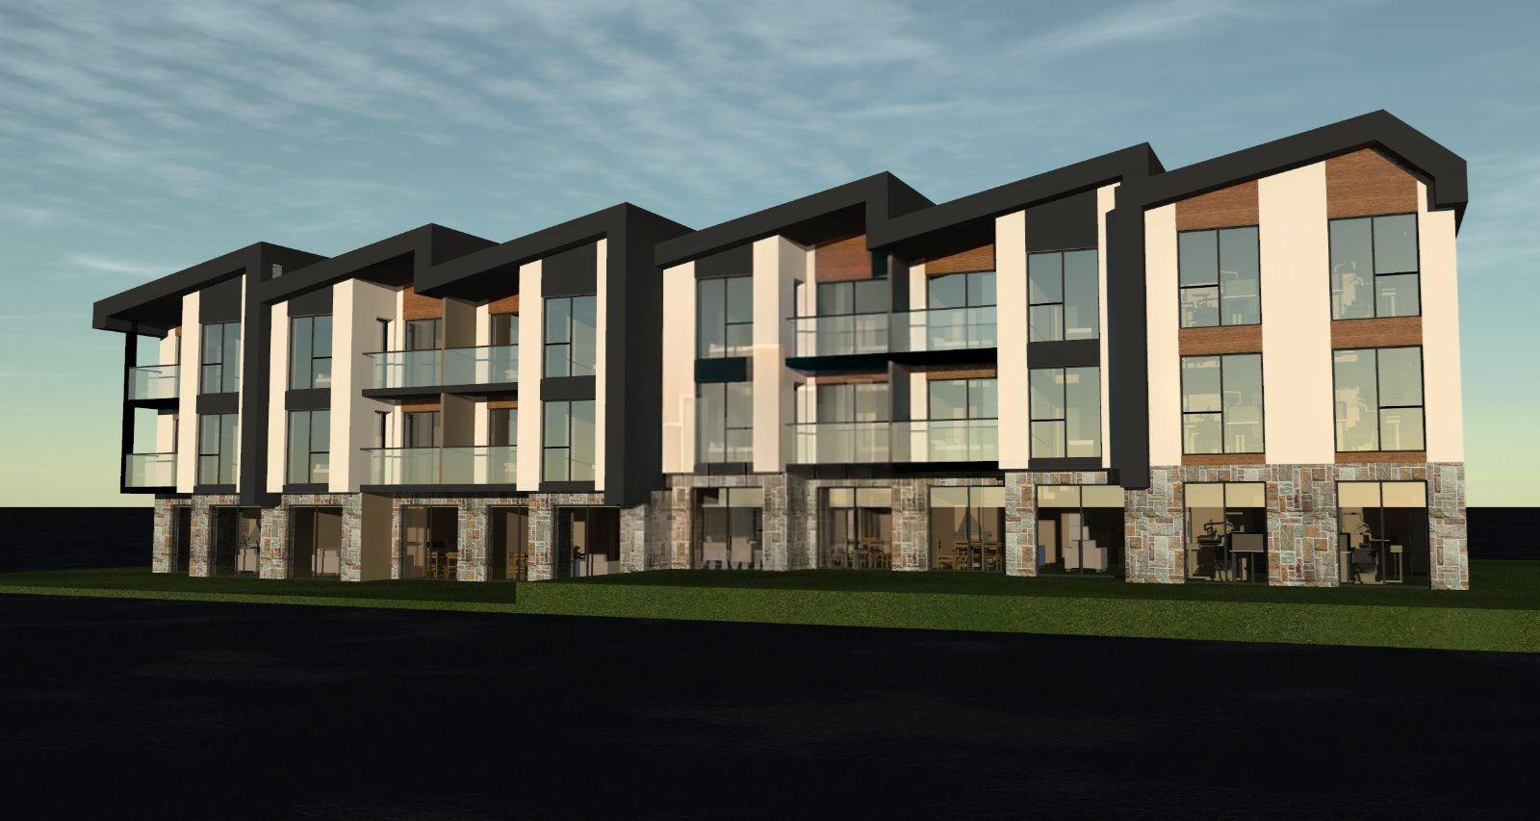
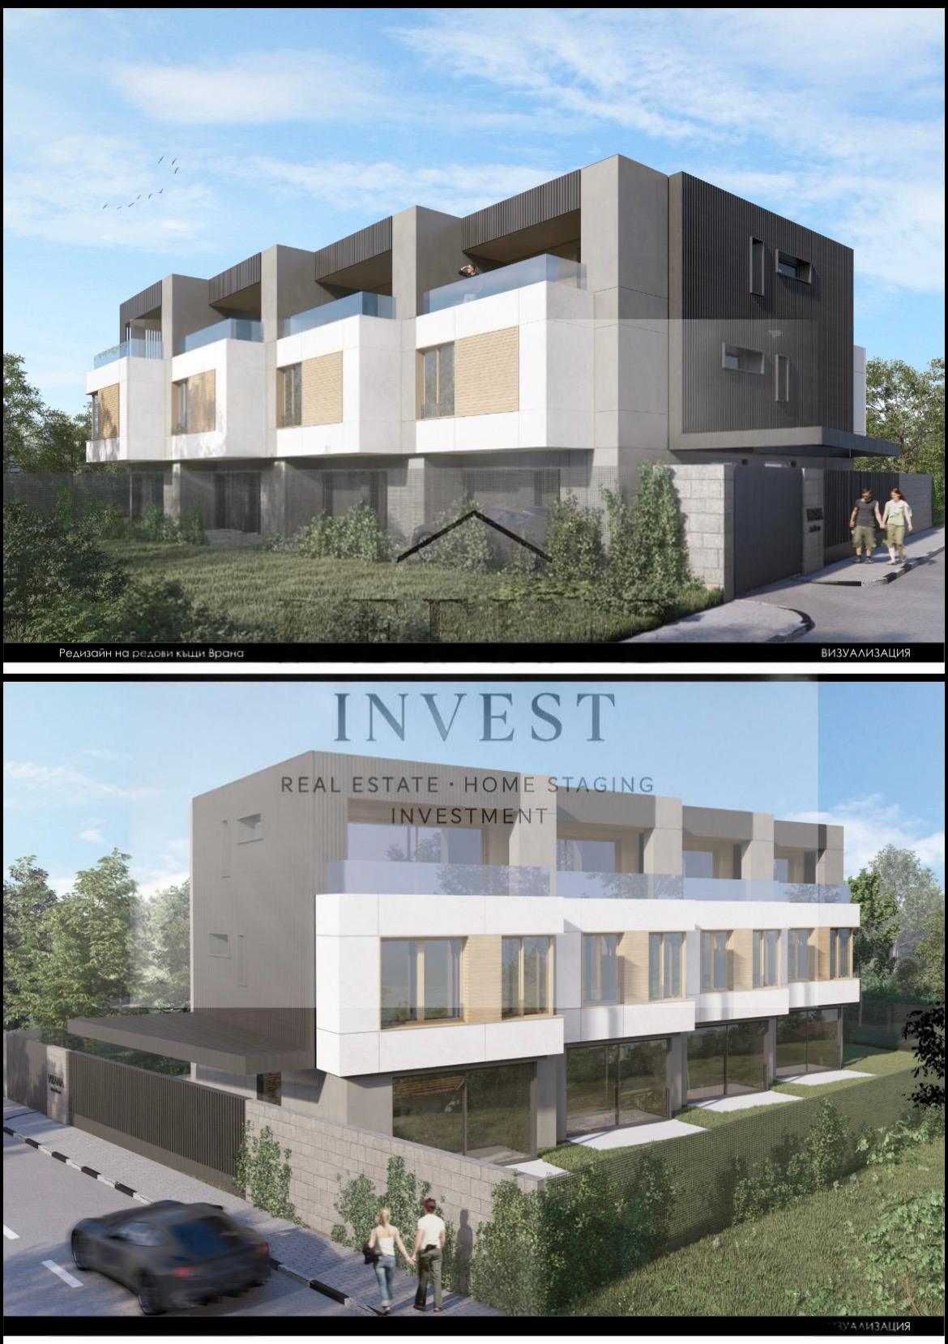
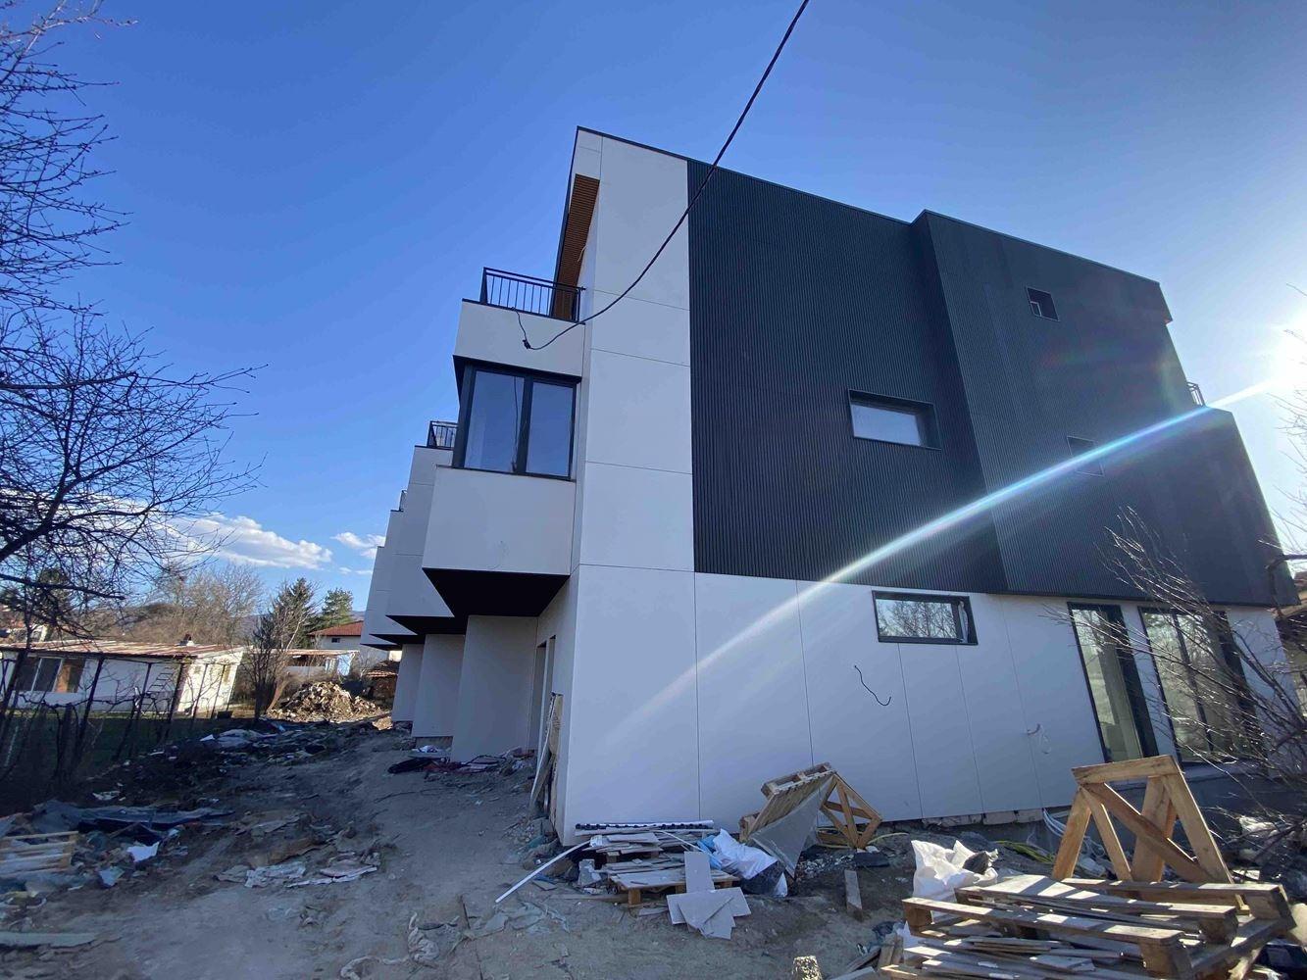
The architecture of Casas del Sol 2 is contemporary, with clean geometric forms, flat roofs, large windows, light and dark facade elements and decorative wood-effect surfaces. The project suits families seeking more space, their own yard and a peaceful residential environment close to Sofia, offering a functional alternative to a large apartment in a densely built-up urban area, with more personal space, room to work from home and direct access to the garden. There is a public transport stop right in front of the property, with a direct connection to Slivnitsa metro station and the centre of Bankya. The project is located opposite the completed Casas del Sol project.
The house is delivered with plastered walls and screed, five-chamber windows with double glazing, 10 cm thermal insulation and installed underfloor heating pipes. Individual payment schemes are available on request.
Property Details
- type: semi-detached house on 3 floors;
- total built-up area: 275 sq. m;
- plot/yard: 200 sq. m;
- bedrooms: 3 (option for a 4th);
- veranda, third-floor terrace and 2 parking spaces;
- price: €450,000 (excl. VAT).