

House for Sale in Sofia, Dragalevtsi
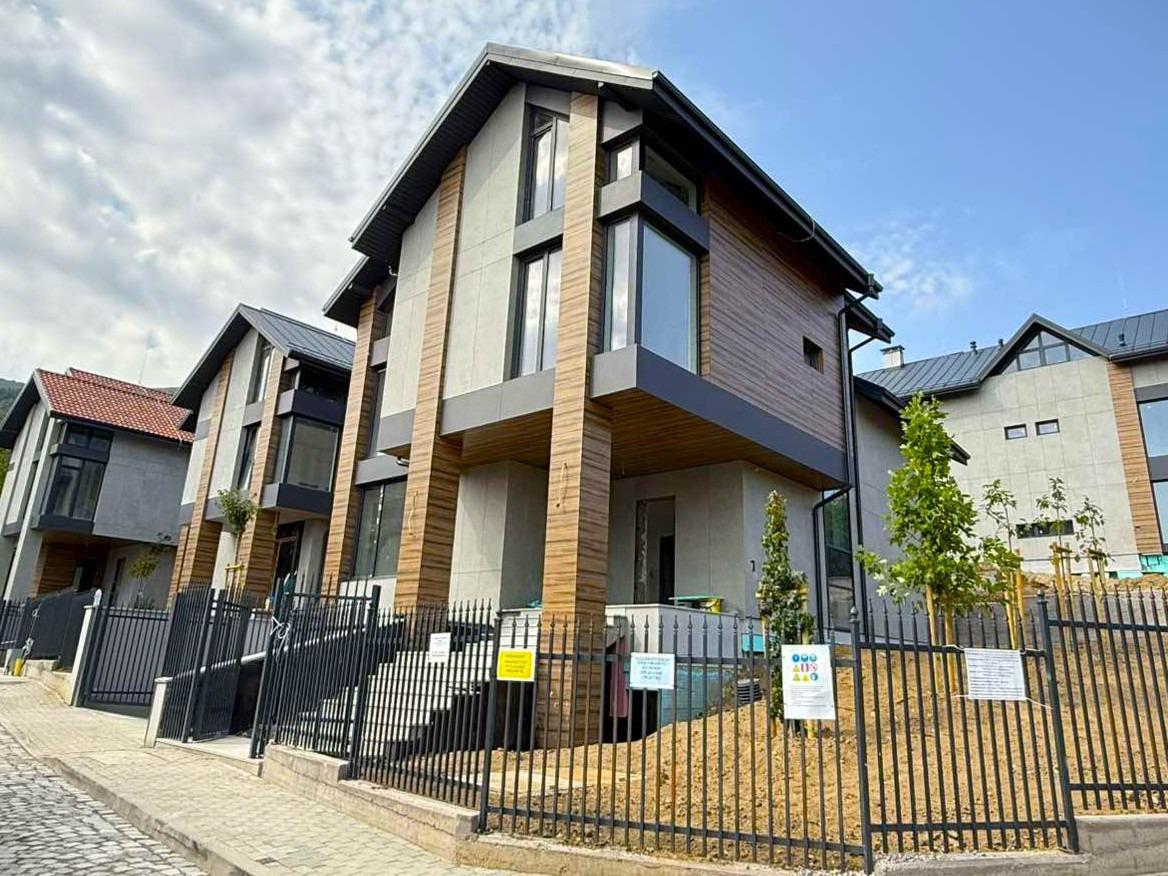
Sunny Four-Level Single-Family House at the Foot of Vitosha in Dragalevtsi for Sale in Sofia, Sofia City Province, Bulgaria
A sunny single-family house in Dragalevtsi at the foot of Vitosha, with a total built-up area of 441 sq. m, a private 484 sq. m yard and excellent year-round access. Expected completion: July 2026. The house is on four levels. Basement (101 sq. m): underground garage, technical room, cellar and utility room. Ground floor (115 sq. m): entrance hall, staircase, toilet, study, pantry and living room with kitchen area. Second floor (120 sq. m): three bedrooms, two with en-suite bathrooms and walk-in wardrobes, the third with its own bathroom, plus a shared laundry. Third floor (105 sq. m): a bedroom, bathroom, walk-in wardrobe and living area. It is delivered at plaster and screed stage with interior doors, radiators and an individual gas boiler installed, and a landscaped yard with irrigation, a metal fence and an automatic gate.
Property Details
- type: detached house on 4 levels (completion July 2026);
- total built-up area: 441 sq. m;
- yard: 484 sq. m, landscaped;
- bedrooms: 4; study;
- underground garage;
- gas boiler with radiators;
- delivered at plaster and screed stage;
- price: €1,600,000.