

House for Sale in Sofia, Dragalevtsi
Mediterranean-Style House in a Boutique Complex in Dragalevtsi for Sale in Sofia, Sofia City Province, Bulgaria
A detached three-bedroom house in a gated boutique complex of seven residences in the prestigious Dragalevtsi district. It enjoys a sunny, quiet location with panoramic views of Vitosha, combining privacy, green surroundings and convenient access to the city centre. The complex has a paved street with attractive lighting, and the landscaping enhances the sense of harmony. The house is designed in a Mediterranean style: solid brick structure with thermal insulation, a pitched timber roof with tiles, stone cladding on the ground floor and modern PVC windows. 3.19 m high ceilings add to the sense of space and light.
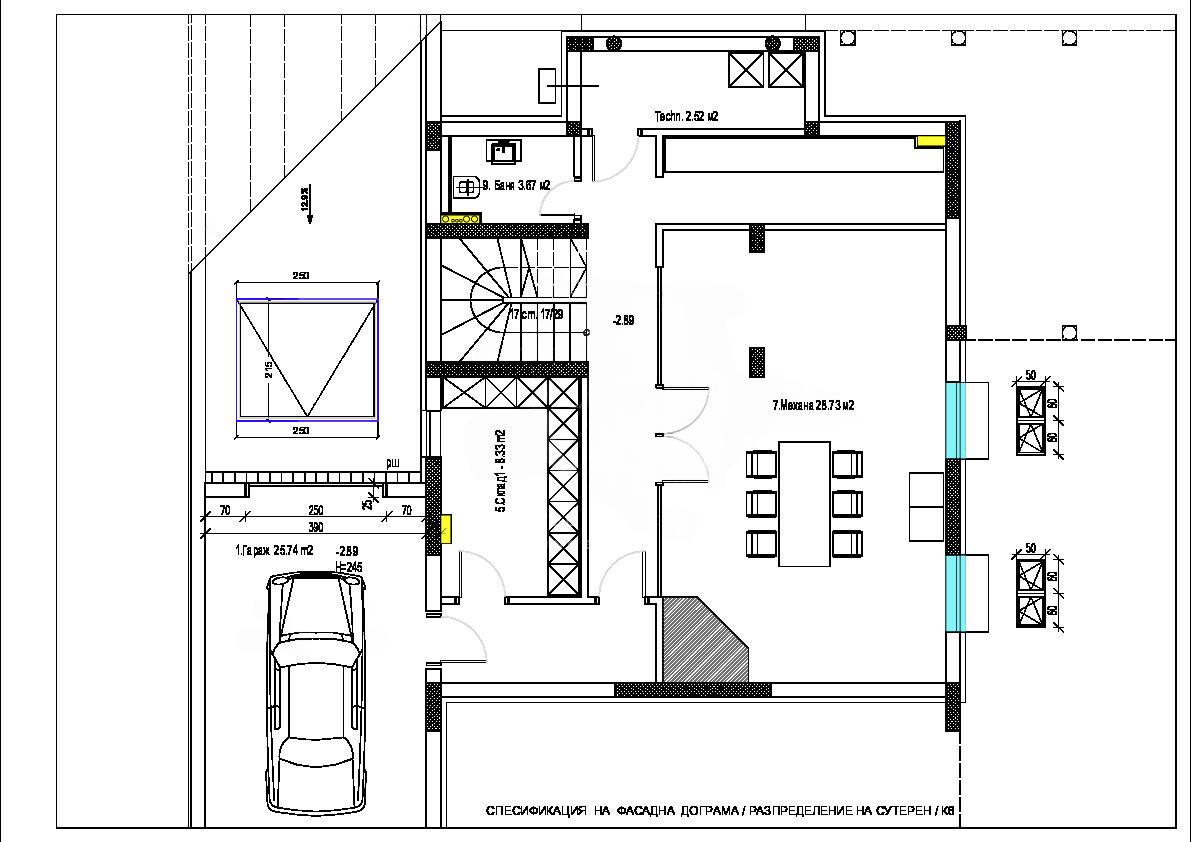
Layout: basement (145.98 sq. m) – garage, wine cellar, gym, storage and bathroom, with the option of a spa zone, cinema or two more bedrooms; ground floor (105 sq. m) – a large 90 sq. m living room with kitchenette, a 45 sq. m veranda with barbecue, a 30 sq. m summer kitchen, a 20 sq. m winter garden pavilion with underfloor heating connected to the living room, hallway and guest bathroom; first floor (140 sq. m) – master bedroom with walk-in closet and dressing room, terrace with Vitosha views, two further bedrooms, bathroom and a study with bathroom. There is a 4.50 x 4 m pool/jacuzzi. Heating is by heat pump with underfloor heating. The house is before Act 16, allowing the interior to be finished to an individual design. Asphalt access and no maintenance fee.
Property Details
- type: detached house in boutique complex;
- total area: approx. 390 sq. m;
- bedrooms: 3;
- bathrooms: 5;
- garage and wine cellar;
- pool/jacuzzi;
- heat pump underfloor heating;
- status: before Act 16;
- price: €1,050,000.