

House for Sale in Sofia, Dragalevtsi
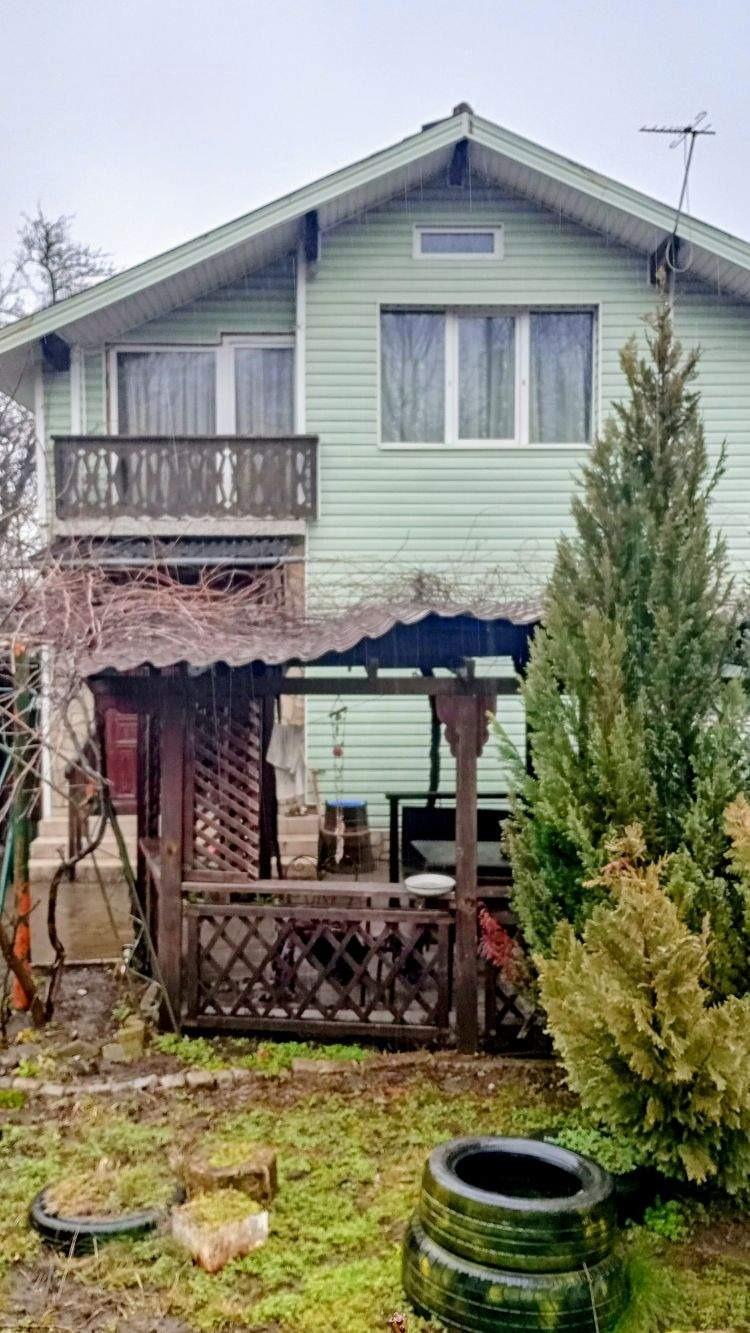
Renovated Detached Brick House with Winter Garden, Garage and 757 sq. m Yard in Dragalevtsi for Sale in Sofia, Sofia City Province, Bulgaria
A detached brick house built in the 1970s, with a footprint of 98 sq. m and a total built-up area of 204 sq. m. It consists of two floors and a basement. Ground floor: a corridor with a staircase to the upper floor, a west-facing kitchen, an east-facing dining room, a living room facing east and south, and a second corridor leading to a bathroom with WC and the basement. Upper floor: a landing with a south-facing balcony, a south-facing bedroom, a large bedroom with a door to the north, and a winter garden.
The house has been insulated and fitted with PVC window frames; heating is by a pellet boiler and air conditioners. The landscaped yard has an area of 757 sq. m and 25 m of frontage on a cul-de-sac, and includes a 16 sq. m garage. The location is quiet, close to the Dragalevtsi cemetery park.
Property Details
- type: detached two-storey brick house with basement;
- total built-up area: 204 sq. m (footprint 98 sq. m);
- plot/yard: 757 sq. m;
- bedrooms: 2;
- insulated facade; pellet boiler heating; 16 sq. m garage; winter garden;
- price: €390,000.