

House for Sale in Sofia, Dragalevtsi
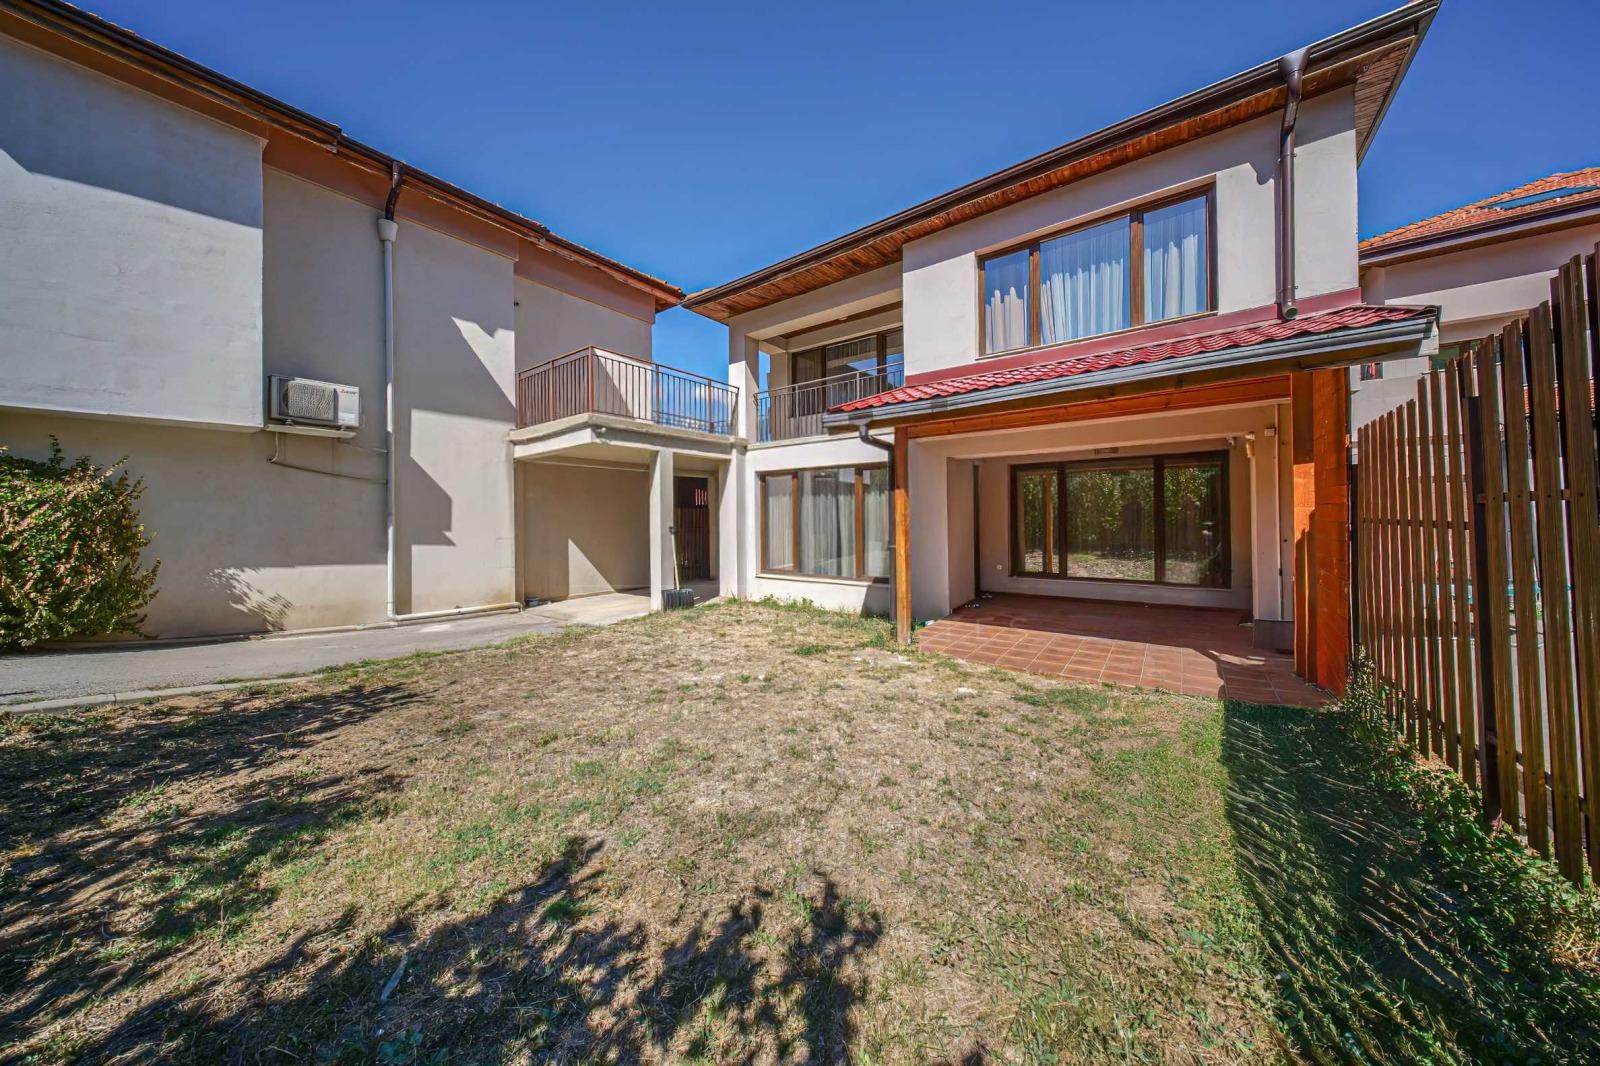
Two-Level Single-Family House with Garage and City and Mountain Views in Dragalevtsi for Sale in Sofia, Sofia City Province, Bulgaria
A lovely two-level single-family house in the Dragalevtsi quarter, on a quiet street with year-round asphalt access and quick car access to Cherni Vrah Boulevard and the Ring Road; a playground, public transport and shops are nearby. Plot share 299 sq. m; total built-up area 140 sq. m; 15.5 sq. m garage; three bedrooms and three bathrooms; pantry; covered veranda; electric heating and air-conditioning; septic tank (emptied every 2 years).
Ground level: entrance hall, wardrobe niche, WC, pantry, living room with kitchen and covered veranda. Upper level: three bedrooms – the master with its own bathroom and WC – plus another bathroom with WC and a laundry with washer and dryer; two bedrooms open onto a spacious terrace with city and mountain views. There is also a large roof space (not included in the area) reached by a loft ladder – ideal for storage. The fenced yard is a 299 sq. m share of a 928 sq. m plot; the house footprint is 67 sq. m plus a 15.5 sq. m open carport-style garage.
Property Details
- type: two-level single-family house;
- total built-up area: 140 sq. m;
- yard: 299 sq. m share;
- bedrooms: 3; 3 bathrooms;
- terrace with city and mountain views;
- garage 15.5 sq. m (open);
- price: €589,000.