

House for Sale in Sofia, Dragalevtsi
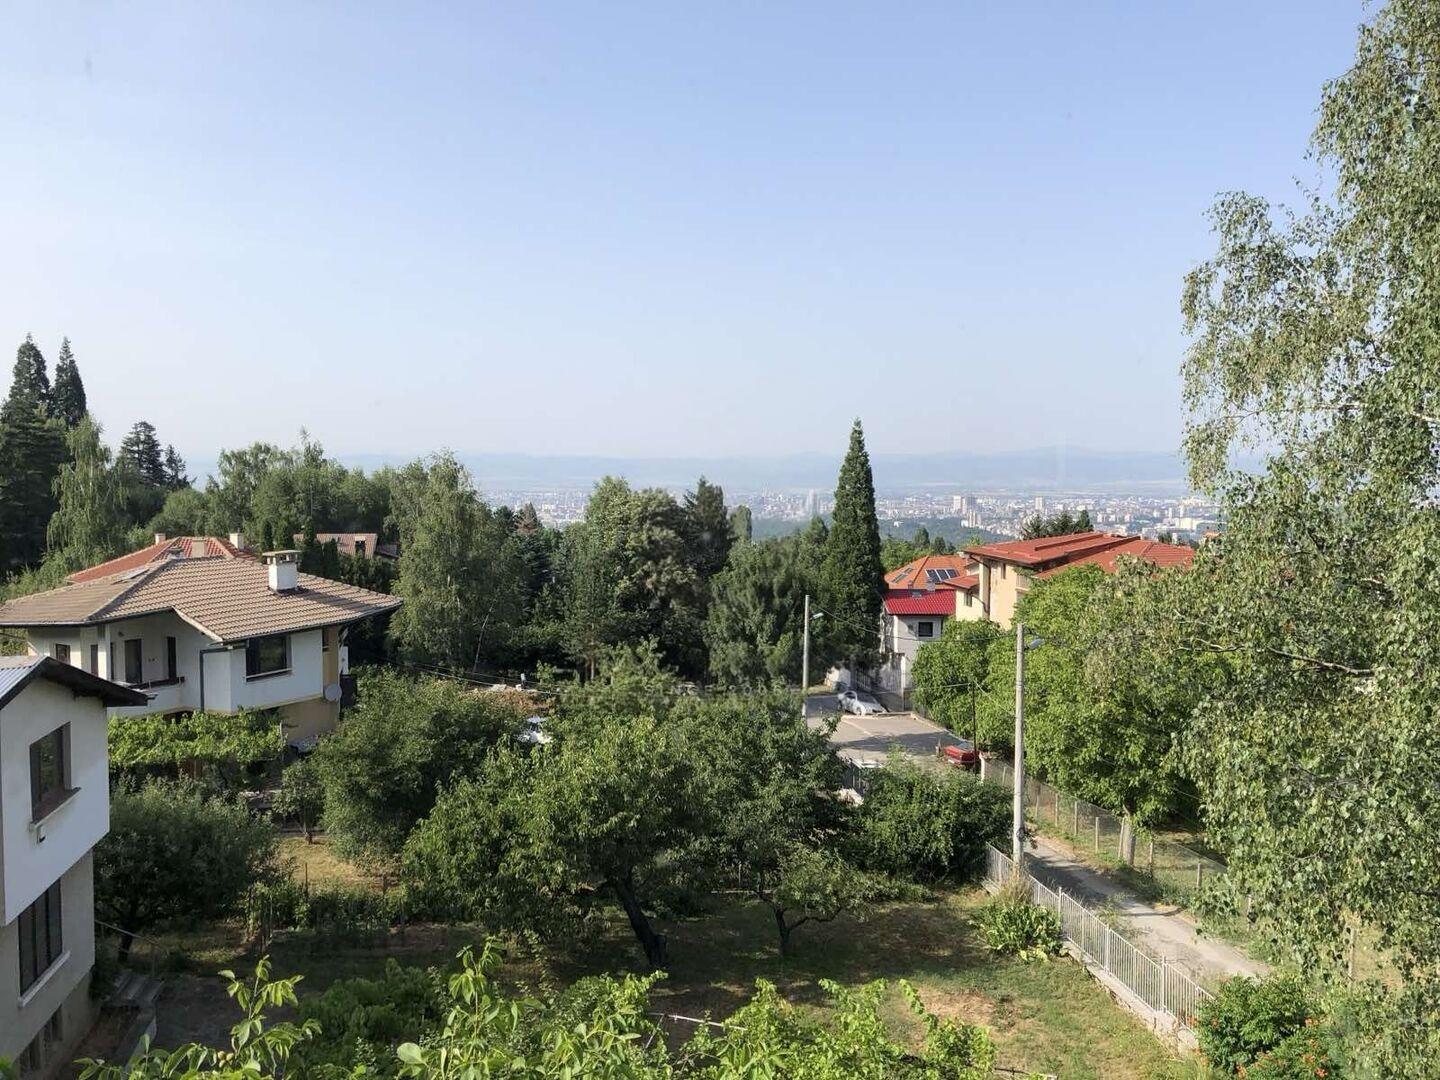
Upper Floor of a Detached House with Garage and Vitosha Views in Dragalevtsi for Sale in Sofia, Sofia Province, Bulgaria
On offer is the second floor (an independent unit in the building) of 90 sq. m, together with a garage and ancillary rooms, plus half of the common parts of the building, including half of the attic space with a total area of 90 sq. m, and a half share of the land plot on which the building stands (986 sq. m in total, 1006 sq. m graphic area). The property is on Leshnikova Gora Street in the Dragalevtsi district.
The floors are plastered and screeded, allowing individual finishing. Heating is by electricity and gas. Advantages include magnificent views, lots of greenery, proximity to the Vitosha forest, a solid detached building and a garage. Layout: three bedrooms, two bathrooms, a living room and an open-plan space on the attic floor.
Property Details
- type: upper floor with attic in a detached house;
- total built-up area: 140 sq. m;
- plot/yard: half share of a 986 sq. m plot;
- bedrooms: 3;
- garage, shell finish ready for individual completion;
- price: €380,000.