

House for Sale in Sofia, Dragalevtsi
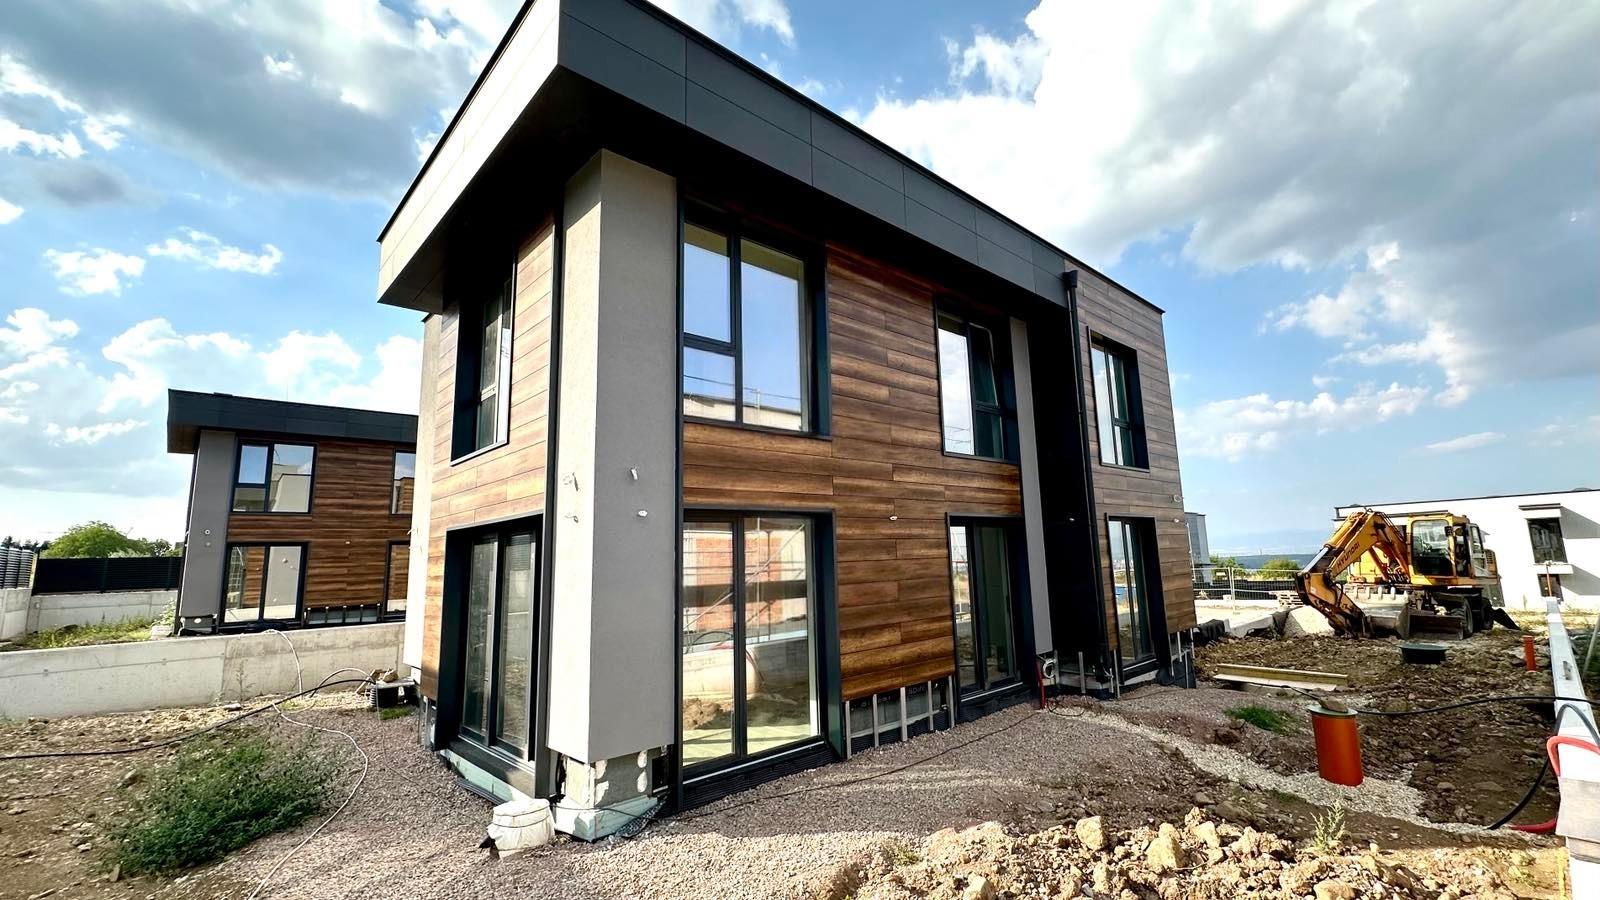
Modern Detached House with 700 sq. m Yard in Dragalevtsi for Sale in Sofia, Sofia City Province, Bulgaria
A modern single-family house in Dragalevtsi, one of the most sought-after neighbourhoods at the foot of Vitosha. The property sits on a private 700 sq. m plot and offers easy year-round access, tranquillity and privacy among low-rise development, with prestigious schools and kindergartens, restaurants, supermarkets, shops and sports facilities nearby and quick links to central Sofia. The house has a total built-up area of 315 sq. m with clearly defined functional zones. Basement (105 sq. m): underground garage, technical room and storage. Ground floor (105 sq. m): entrance hall, spacious living room with dining area and kitchenette opening directly onto the garden, a bedroom, guest WC and stairs. First floor (105 sq. m): master bedroom with en-suite bathroom and walk-in closet, and two further bedrooms with a shared bathroom.
The house will be handed over with plaster, screed and an installed underfloor heating system, allowing the interior to be finished to the owner’s preferences. Completion is expected in March 2027. It offers panoramic views, high-quality construction with premium materials and the possibility of building a swimming pool.
Property Details
- type: detached house, new build;
- total built-up area: 315 sq. m;
- plot: 700 sq. m;
- bedrooms: 4;
- underground garage;
- underfloor heating;
- completion: march 2027;
- price: €750,000.