House for Sale in Sofia, Dragalevtsi - 313 m², ID 56123561
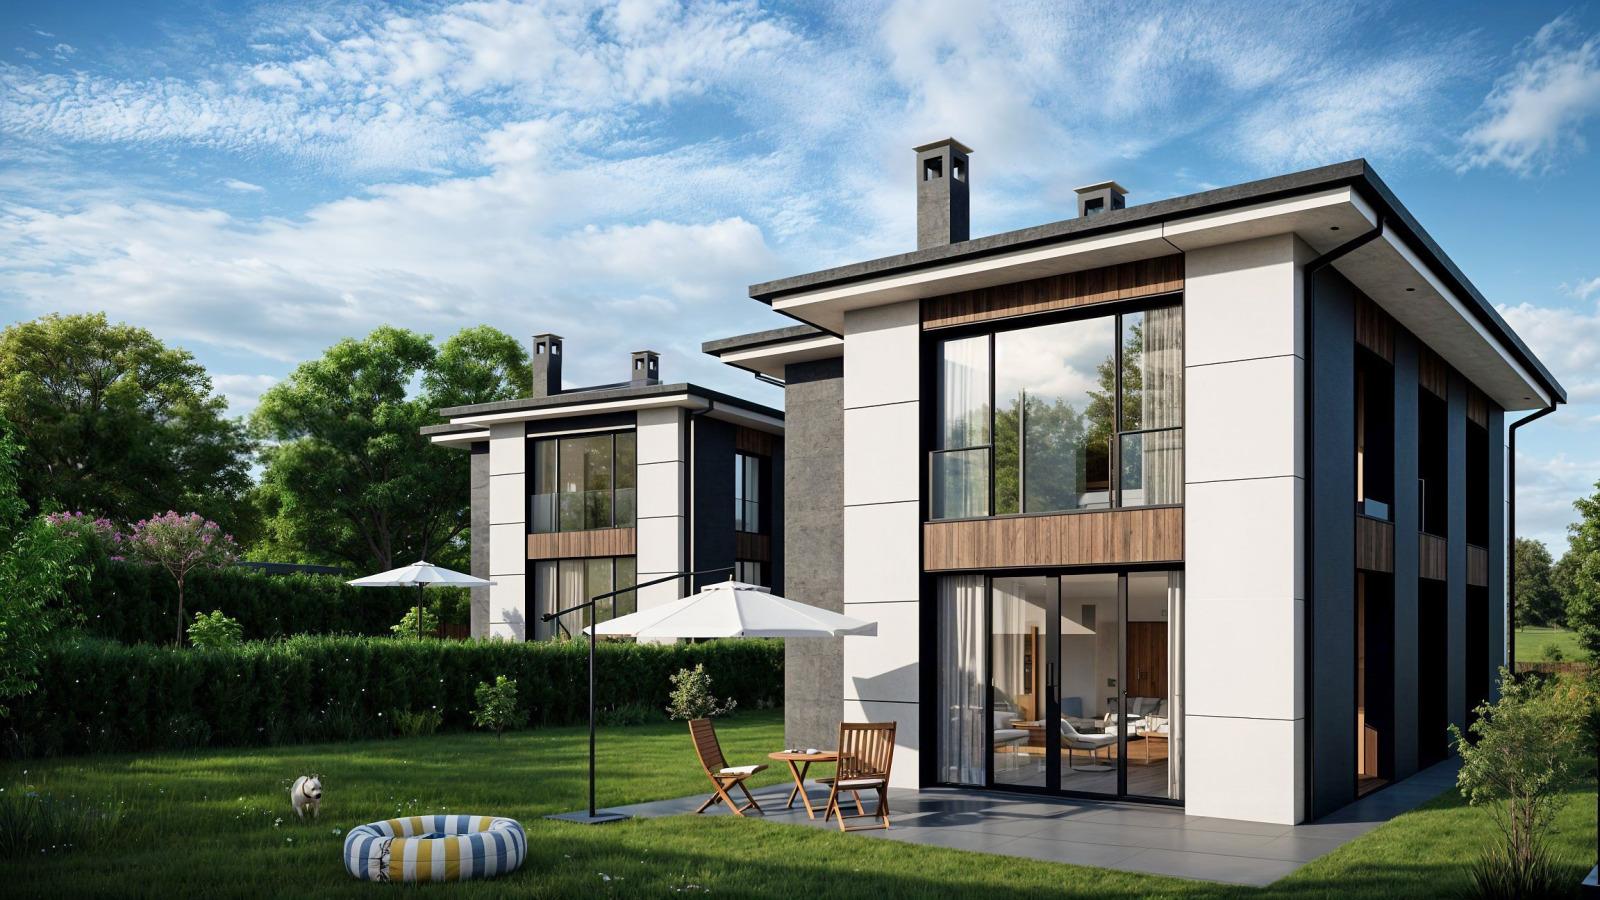
New Modern House in Dragalevtsi for Sale in Sofia, Sofia City Province, Bulgaria
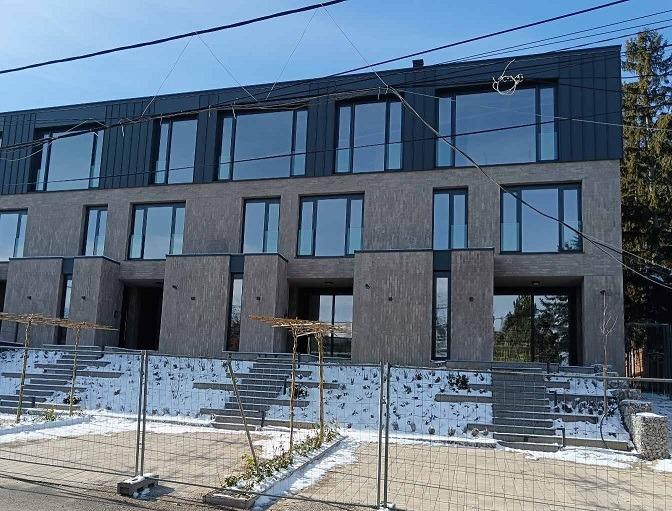
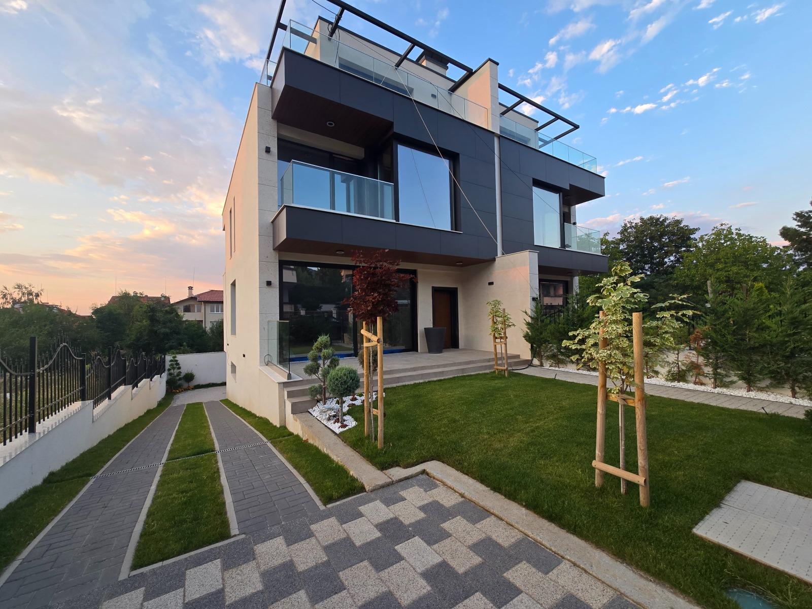
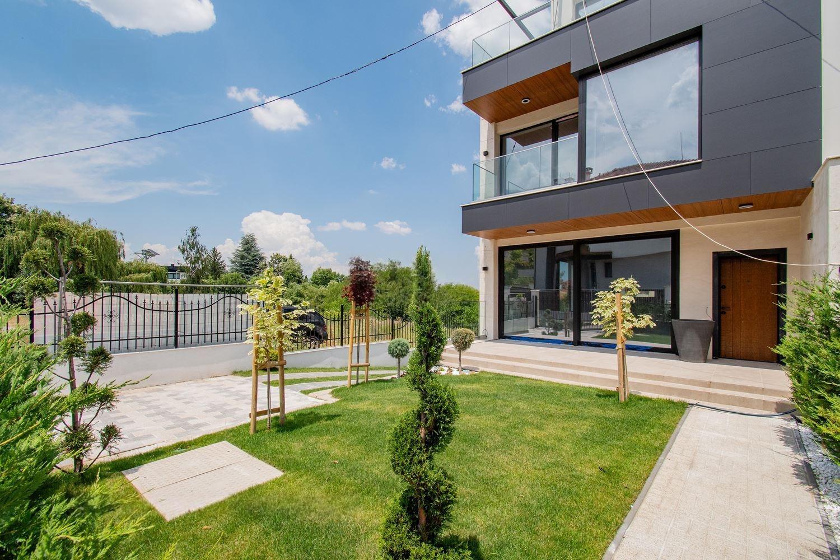
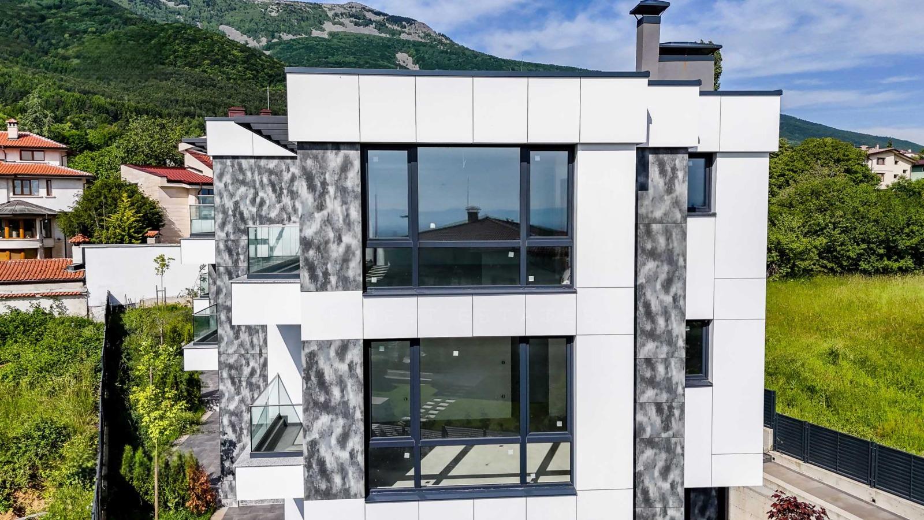
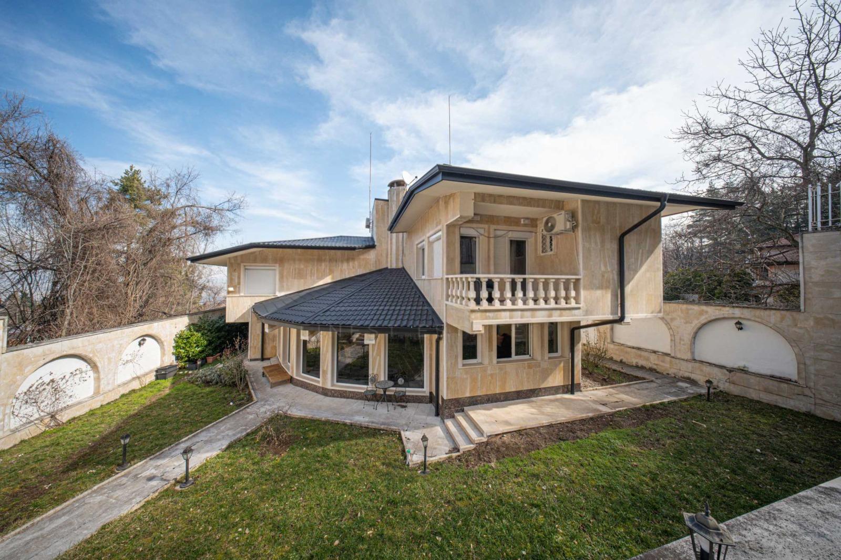
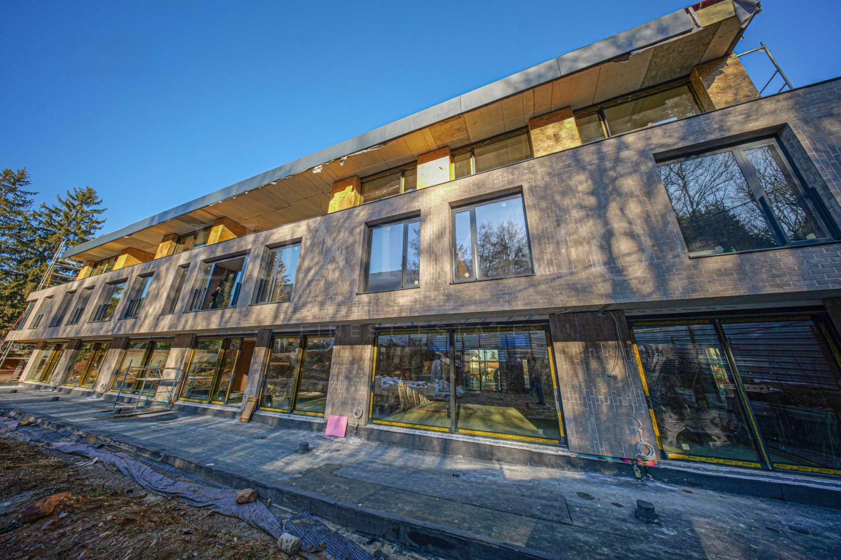
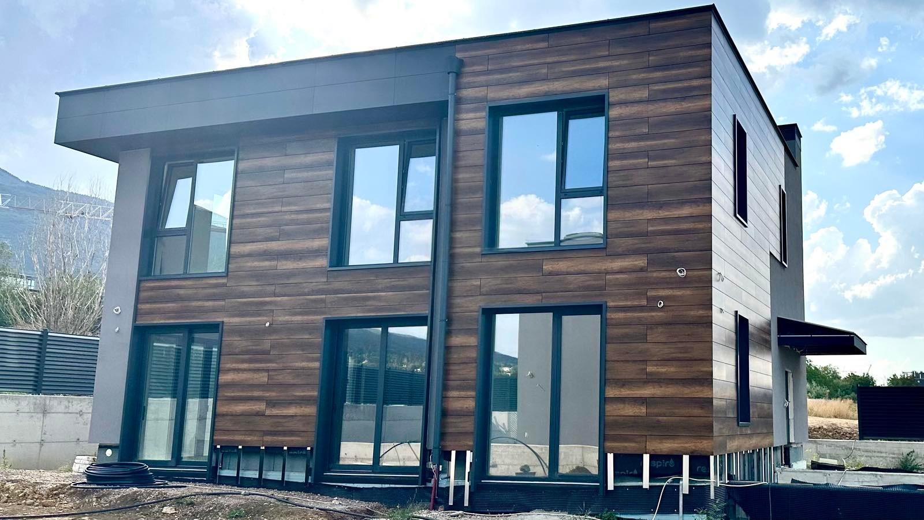
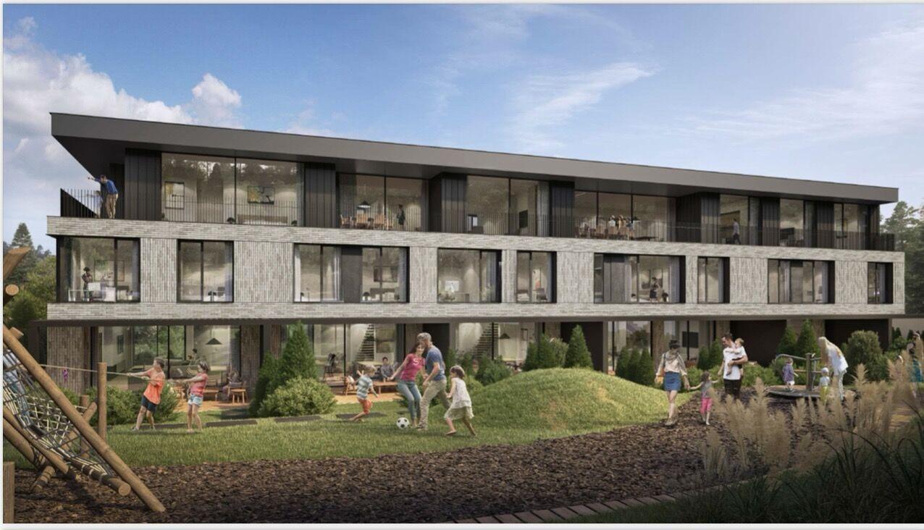
The project comprises two identical single-family houses, each with a total built-up area of 313.5 sq. m; only house B is available. The facades and paving are complete and work on the fences and yards is in progress. Each house has a functional, regular layout and a contemporary design over three levels, one underground and two above ground. The first level has a bright, spacious living room, a large kitchen with dining area, a guest bedroom (or study), a pantry, a bathroom with toilet and an entrance hall. The second level has a master bedroom with en-suite bathroom and walk-in closet, two further bedrooms, a bathroom, a utility room and a corridor. The basement has a large garage for three cars, two technical rooms and an internal staircase.
The houses will meet low-energy building standards, with external insulation, high-quality aluminium windows with triple low-emission glazing, and a quality entrance and garage door. Heating is by heat pump with underfloor heating, supplemented by energy-saving convectors that also provide cooling in summer. Piping and wiring will be installed so that the new owner can choose the appliances. Each house has a multi-pitched roof, its own wastewater treatment plant, plumbing and electrical installations. Floors will be screeded and walls and ceilings plastered. The facade combines HPL cladding panels, Laminam stone cladding and a thermal insulation system with high-grade render. The yard will be landscaped with garden lighting and paths, and the property enclosed with an open-work fence.
Property Details
- type: detached house, new build;
- total built-up area: 313.5 sq. m;
- levels: 3 (including basement);
- bedrooms: 3 plus guest room/study;
- garage for 3 cars;
- heating: heat pump with underfloor heating;
- price: €780,000.