

House for Sale in Sofia, Dragalevtsi
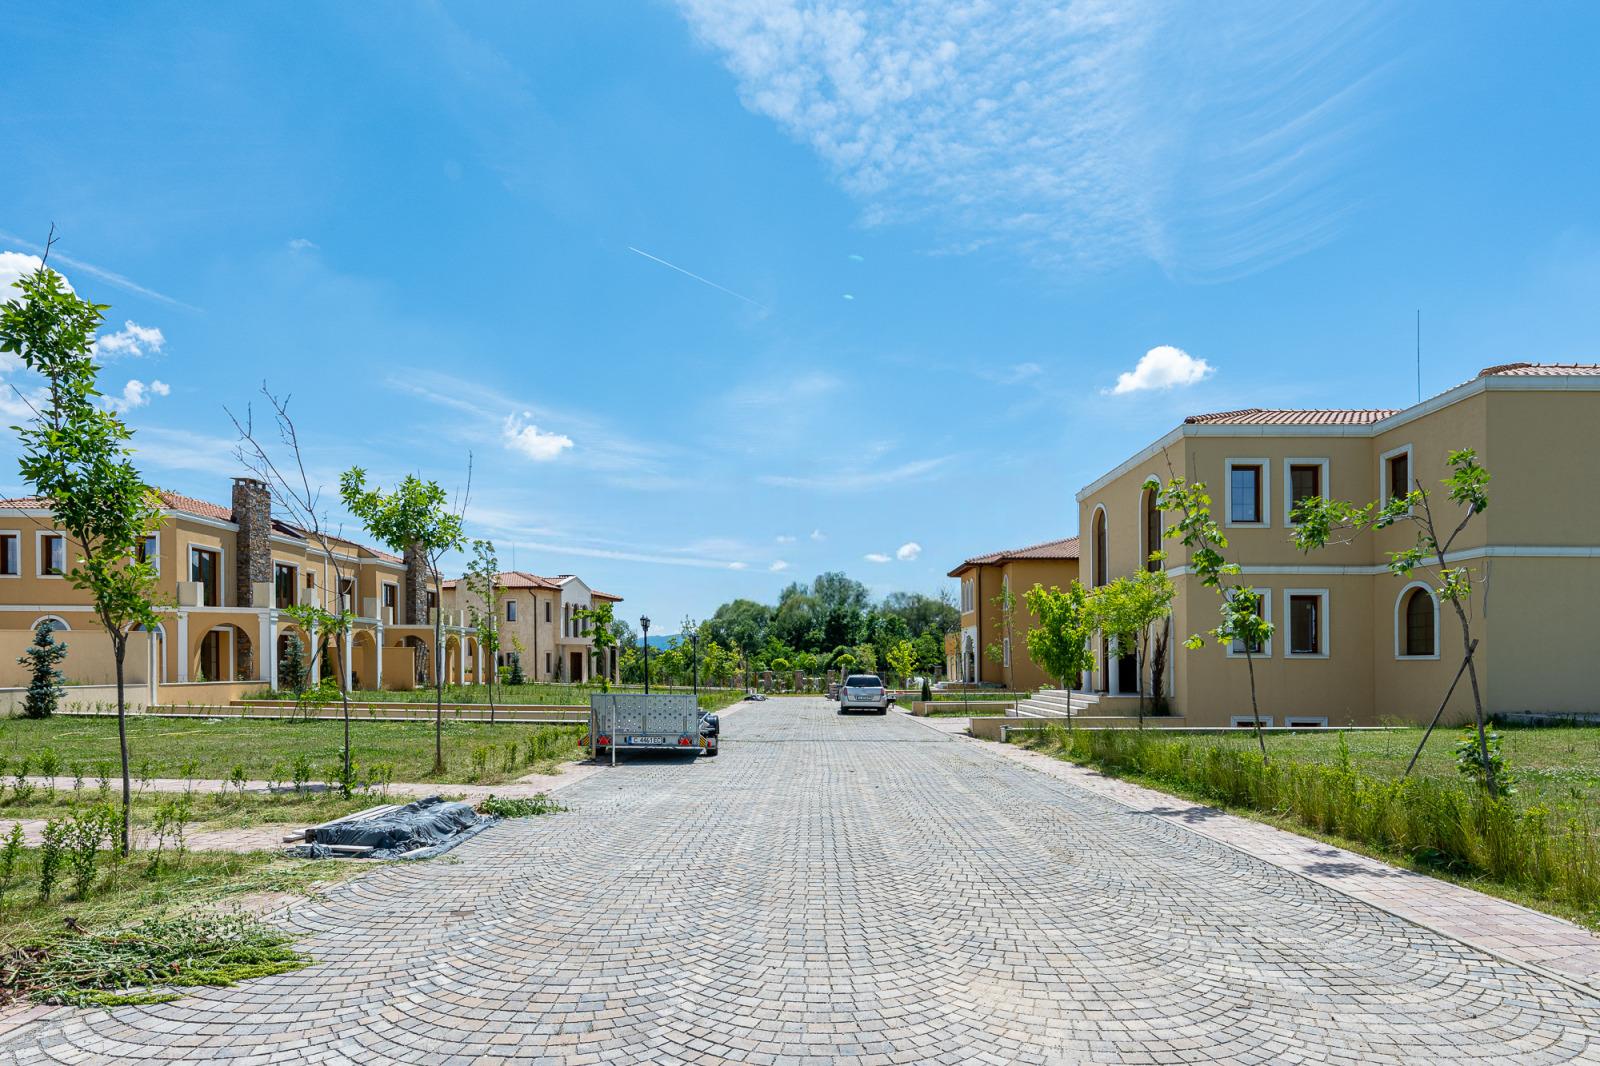
New Single-Family House with Panoramic Views in Dragalevtsi for Sale in Sofia, Sofia City Province, Bulgaria
An impressive single-family house in Dragalevtsi with a total built-up area of 300 sq. m, to be completed to a turnkey standard by December 2026. The property has a prestigious location and panoramic views of Sofia and Vitosha, and large French windows provide natural light and a direct connection to nature in every season. Basement: cellar/tavern, gym area, sauna and relaxation space. First floor: 20 sq. m entrance hall, 14 sq. m kitchen, 31.5 sq. m living and dining room, 3 sq. m bathroom with WC, 18 sq. m barbecue area, 32 sq. m veranda and 15 sq. m relaxation area. Second floor: a 21 sq. m master bedroom with an 8.7 sq. m en-suite bathroom and 8.5 sq. m walk-in wardrobe, a 32 sq. m terrace, a 14.3 sq. m second bedroom with a 3.5 sq. m en-suite bathroom and a 12 sq. m third bedroom with a 3.5 sq. m en-suite bathroom.
The house will be finished with high-end materials: natural marble and parquet in the living area, parquet in the bedrooms, fine latex wall finishes and built-in smart lighting.
Property Details
- type: single-family house, under construction;
- total built-up area: 300 sq. m;
- bedrooms: 3 (all en suite);
- gym, sauna and barbecue area;
- completion: turnkey by December 2026;
- panoramic views;
- price: €1,300,000.