

House for Sale in Sofia, Dragalevtsi
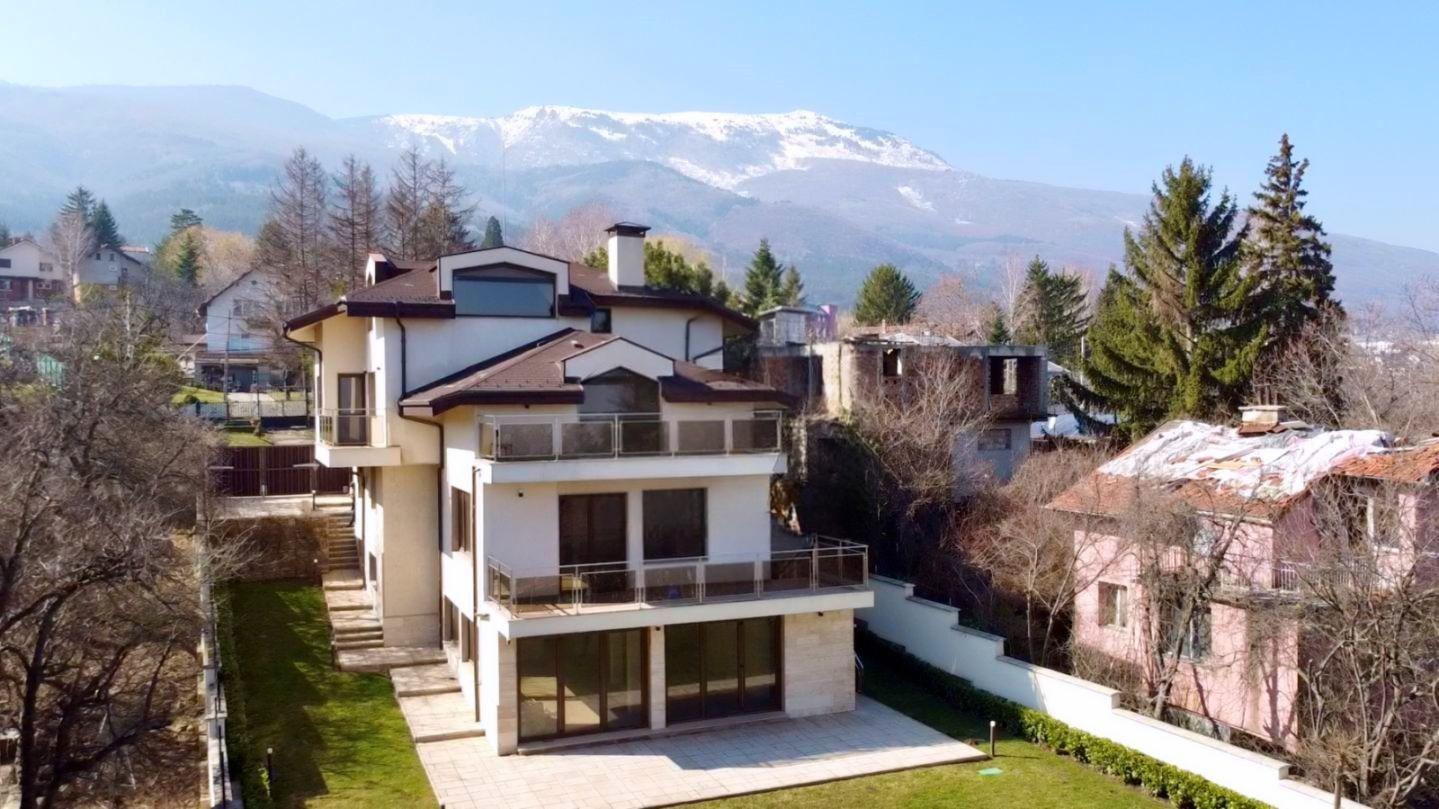
Luxury Detached House with Maisonette Bedrooms and Vitosha Views in Dragalevtsi for Sale in Sofia, Sofia City Province, Bulgaria
A luxury detached house in a central, well-connected location between Simeonovo and Dragalevtsi, two of the most popular districts of Sofia, combining space, functionality, comfort, privacy and panoramic views. Total built-up area: 650 sq. m; yard: 705 sq. m, landscaped and well maintained; Act 16. There are 3 parking spaces (double garage plus an outdoor space) and a private well. Heating is planned to be electric, with the option of connecting to gas.
Basement: two bedrooms (13.12 and 14.20 sq. m), two bathrooms (7 and 3 sq. m), a 7.60 sq. m technical room, a spacious 38.70 sq. m hall suitable as a second living room with kitchenette, a tavern or gathering space, and a further 22.34 sq. m room for a gym, sauna, steam bath or home cinema. First floor: a 69 sq. m living room with dining area and kitchenette, a 21.5 sq. m terrace with direct garden access, a 14.23 sq. m study, a toilet, a 3.50 sq. m entrance hall and a 34.40 sq. m double garage with separate entrance. Second floor: an 18.80 sq. m master bedroom with an 11.90 sq. m en-suite bathroom and a 10.16 sq. m walk-in wardrobe, a 14.20 sq. m terrace, and two maisonette-style children’s rooms opening onto a shared terrace. Third floor: the upper levels of the children’s rooms, with their bedrooms, en-suite bathrooms and amazing panoramic views of Vitosha and Sofia. Every room has natural light and a window, a rare advantage.
Property Details
- type: detached house (Act 16);
- total built-up area: 650 sq. m;
- yard: 705 sq. m;
- bedrooms: 5 (master en-suite, 2 maisonette children’s rooms); study;
- basement with second living room and room for gym or sauna;
- double garage plus outdoor space;
- private well; views of Vitosha and Sofia;
- price: €1,550,000.