House for Sale in Sofia, Filipovtsi - 654 m², ID 50530857
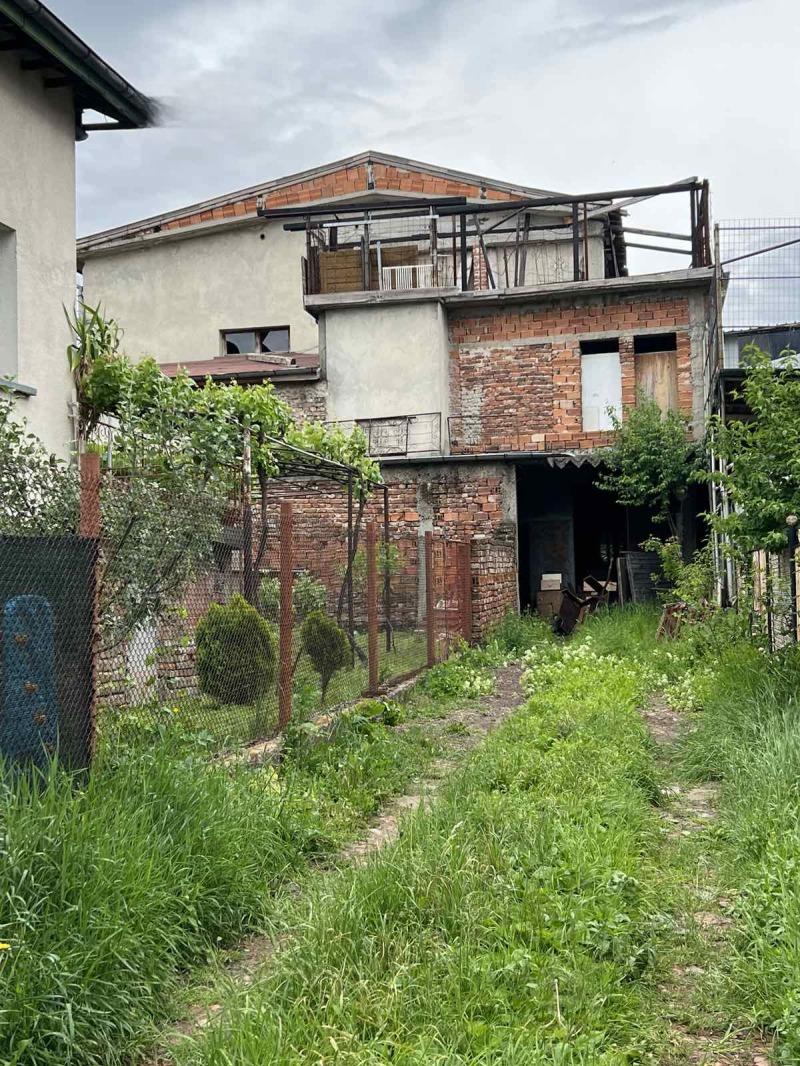
Large Three-Storey Building Suitable for Living, Storage or Offices in Filipovtsi, Sofia, Sofia City Province, Bulgaria
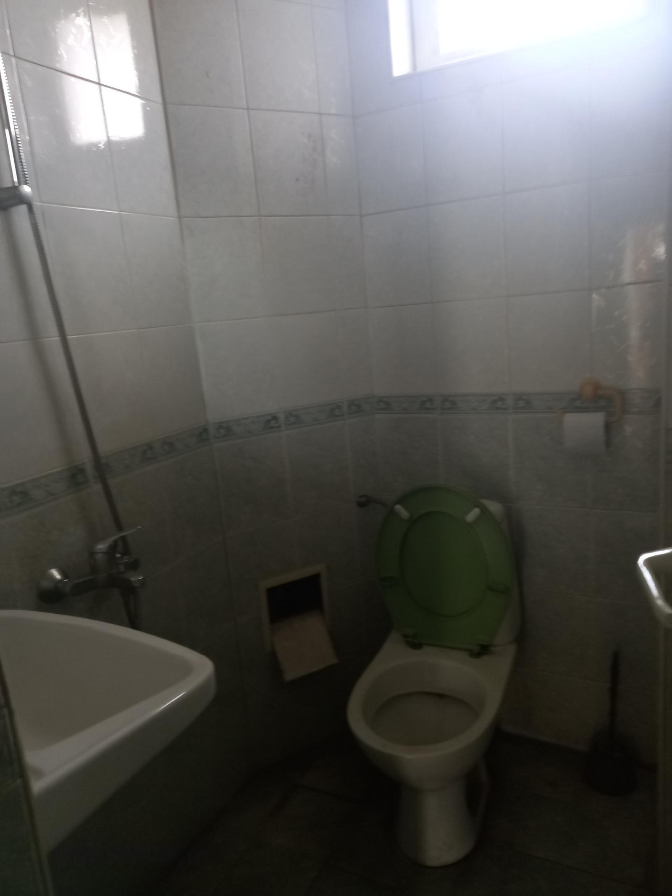
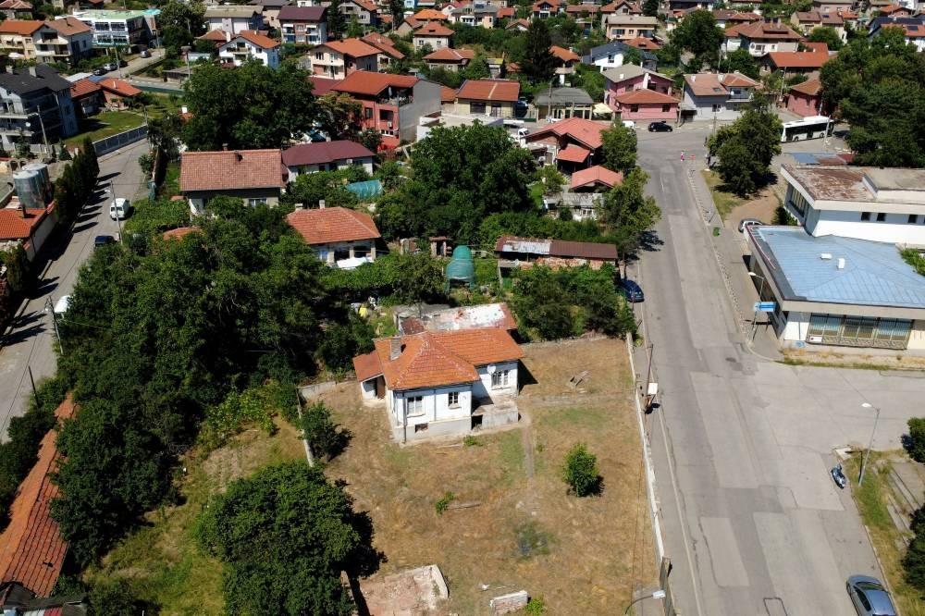
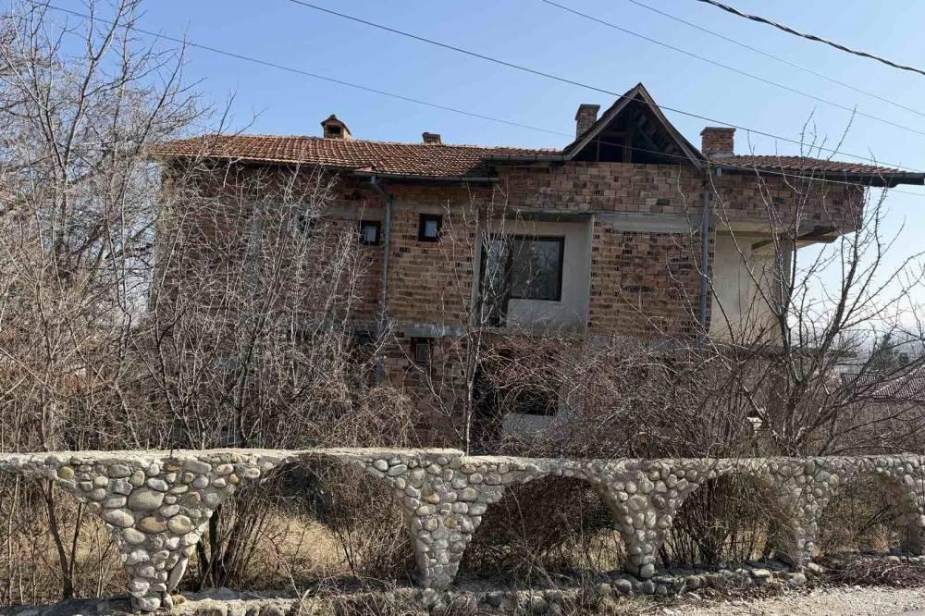
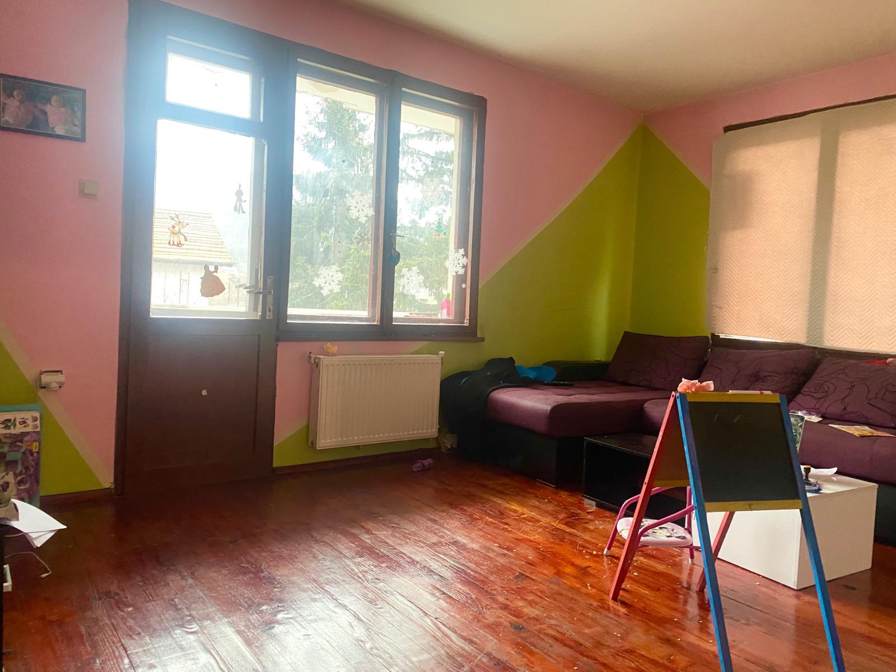
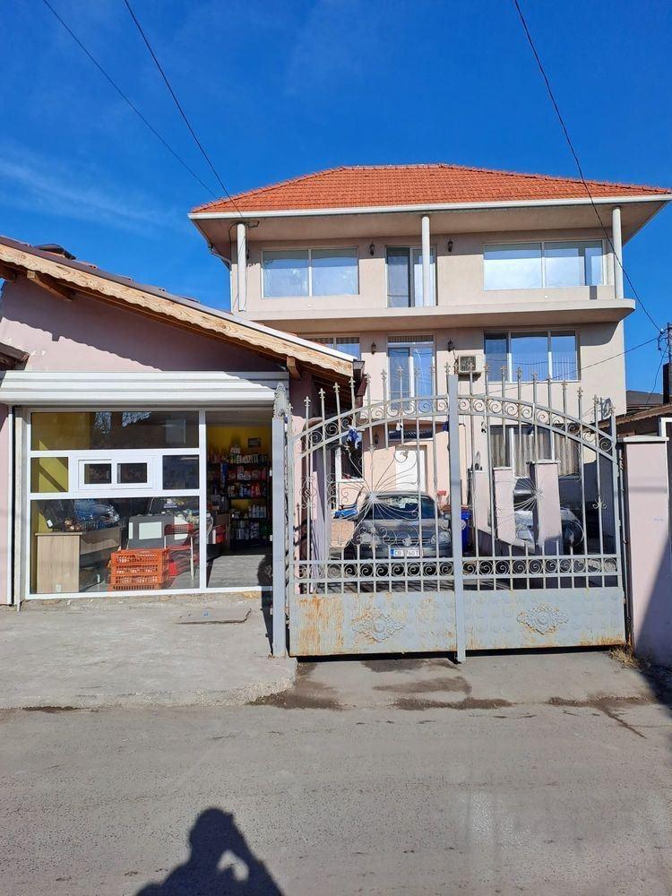
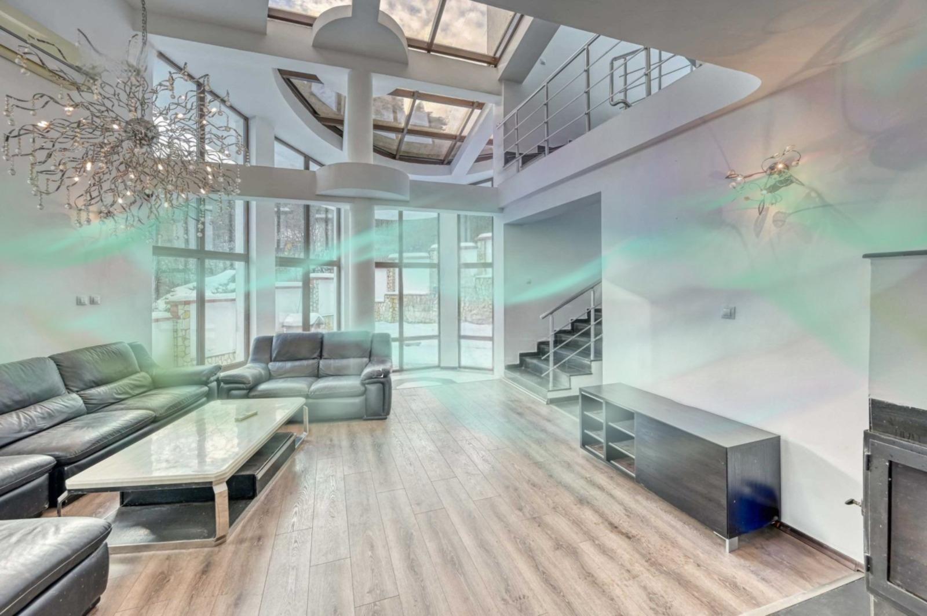
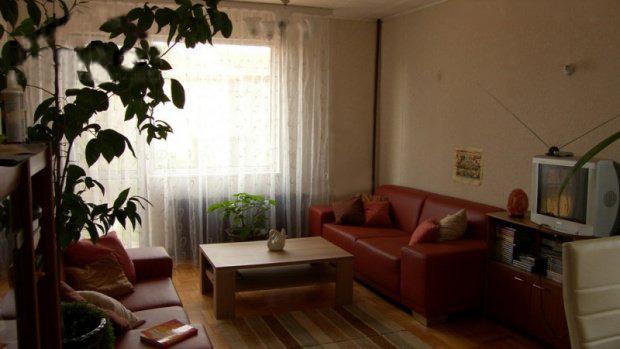
A very spacious three-storey building in the Filipovtsi district of Sofia that can be used for living, storage or offices. Plot 416 sq.m; gross built-up area of the three floors 654 sq.m. Level 1: a large hall plus 2 rooms and 2 bathrooms with toilets, ceiling height 2.80 m. Level 2: living room plus 3 rooms, 2 bathrooms with toilet and a large terrace with a lovely view, ceiling height 2.60 m. Level 3: living room, 2 rooms, bathroom with toilet and a large terrace with a lovely view, ceiling height 2.60 m. Facing east, south, west and north. The house needs renovation and has a use permit, sewerage, electric heating and parking for 4 cars. Brick, built 1994.
Property Details
- type: three-storey building;
- gross built-up area: 654 sq.m;
- plot: 416 sq.m;
- rooms: 7 + 2 living rooms + hall;
- bathrooms: 5;
- terraces: 2 large;
- condition: needs renovation;
- year built: 1994;
- parking: 4 cars;
- location: Filipovtsi, Sofia;
- price: €295,000.