House for Sale in Sofia, Vladaya - 306 m², ID 55741926
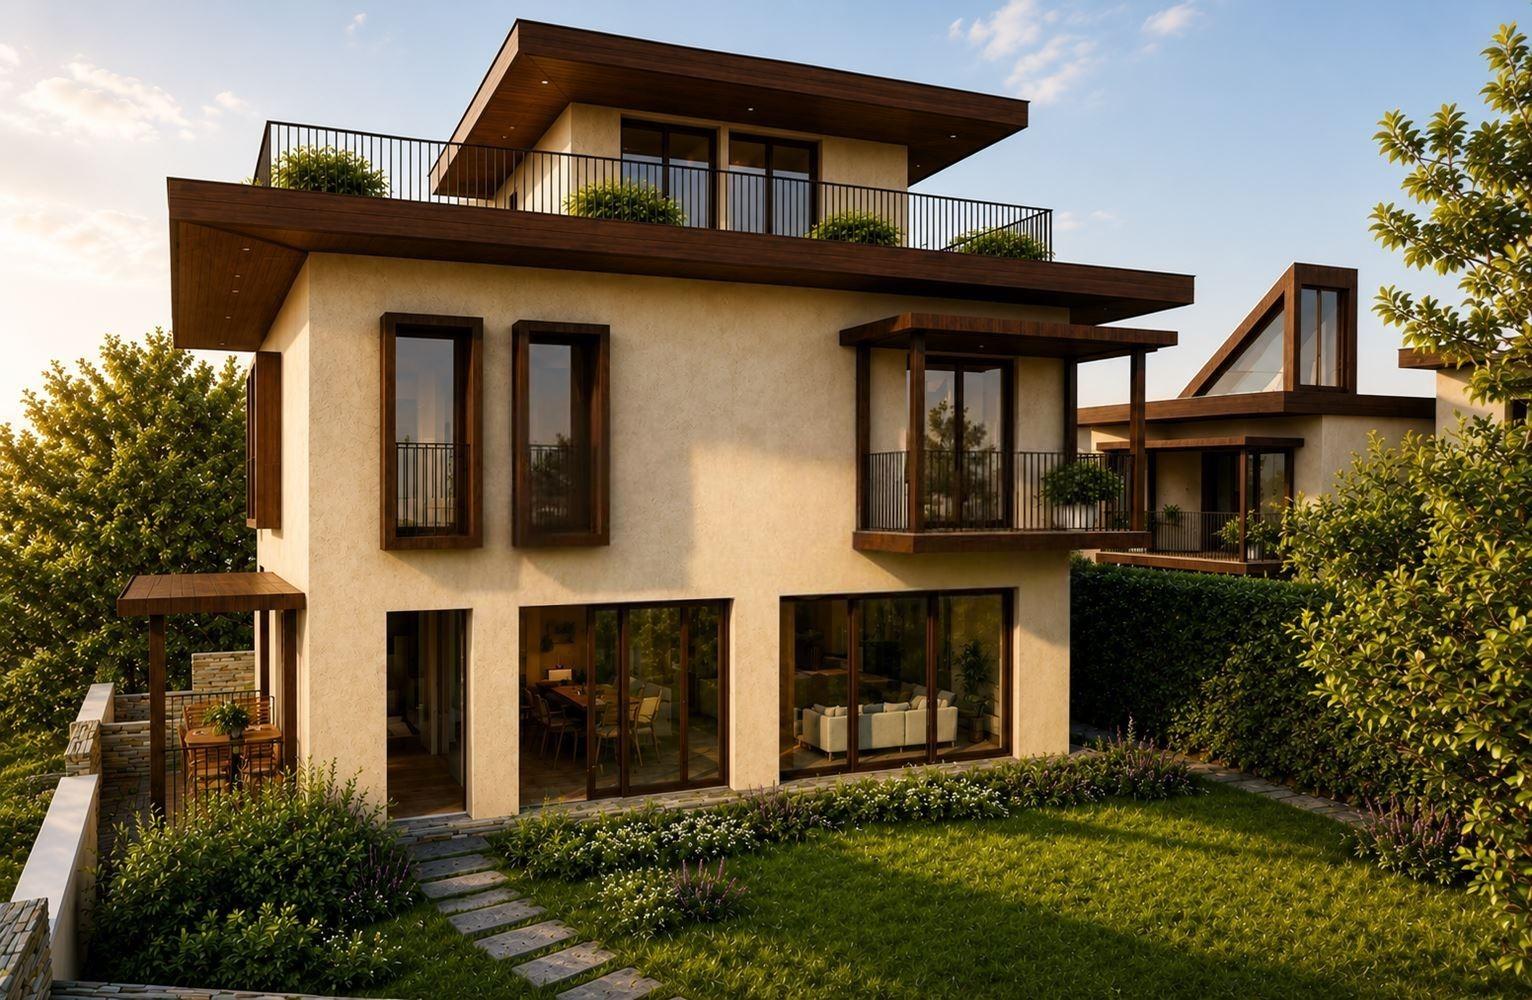
New Four-Level Family House with Rooftop Terrace and Double Garage in Vladaya for Sale in Sofia, Sofia Province, Bulgaria
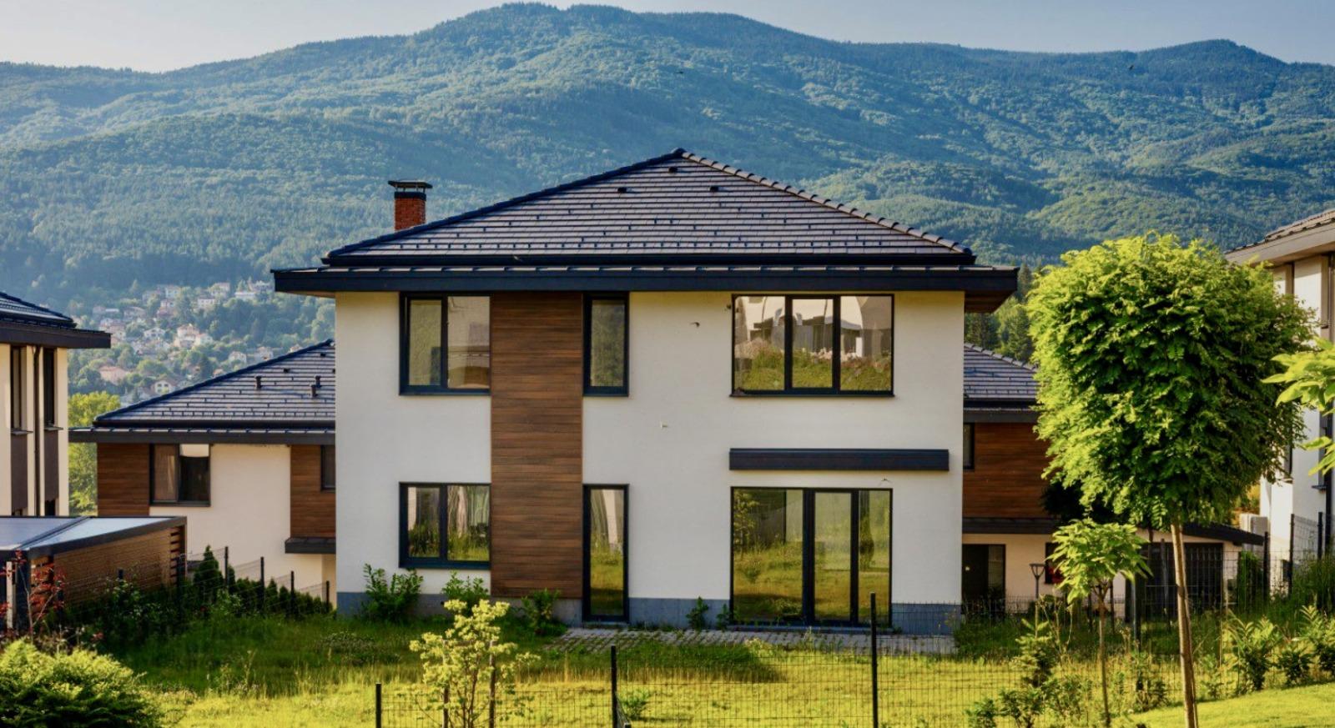
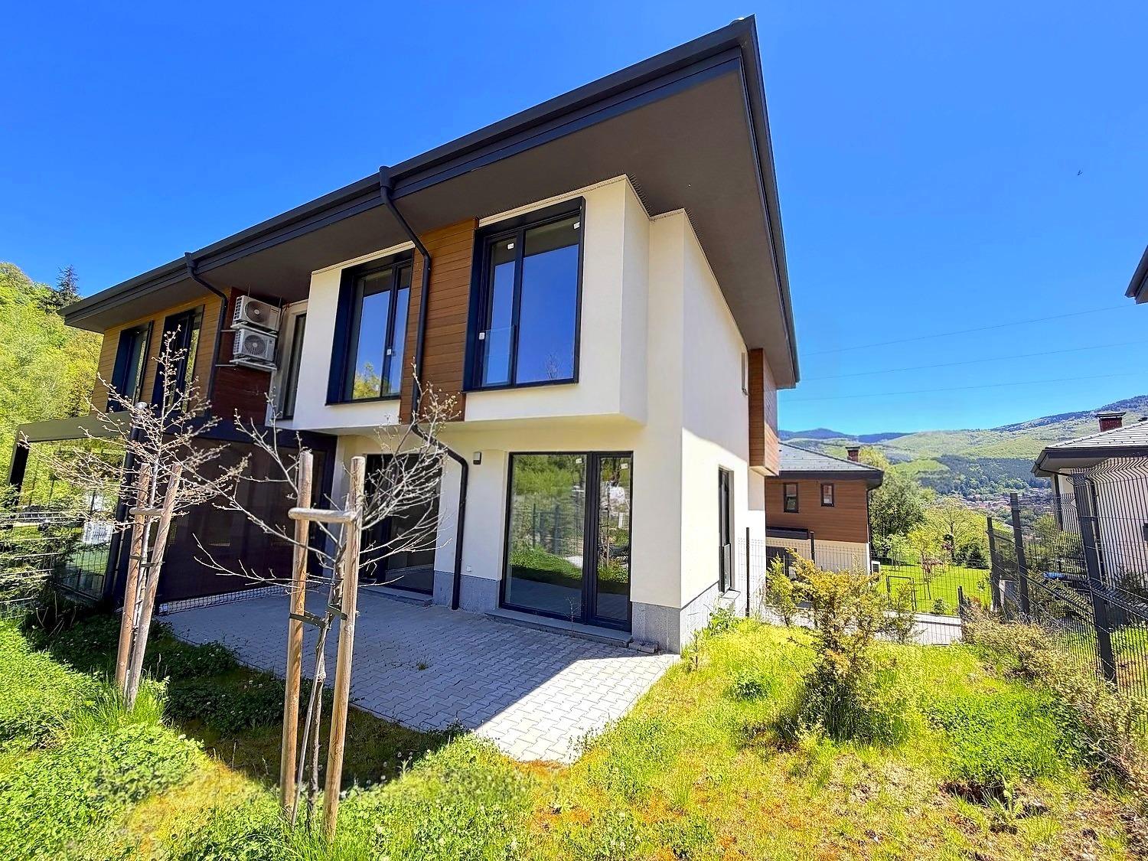
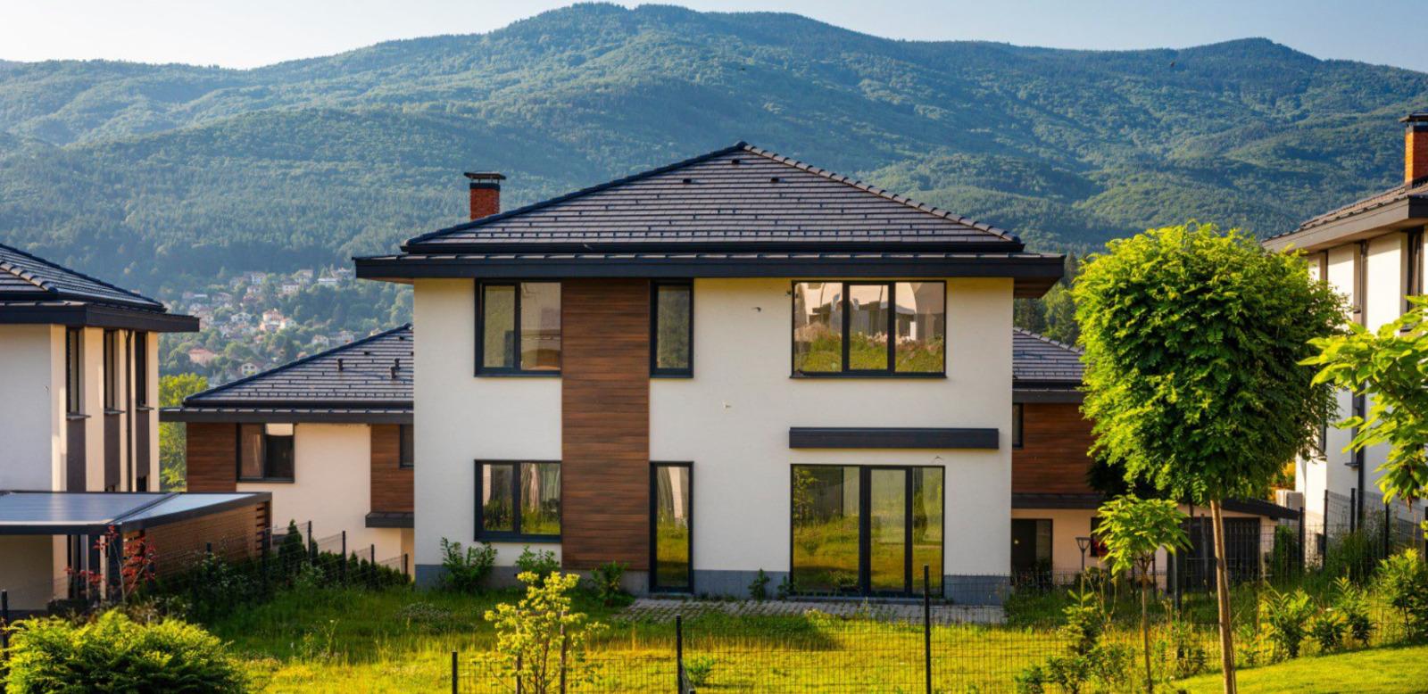
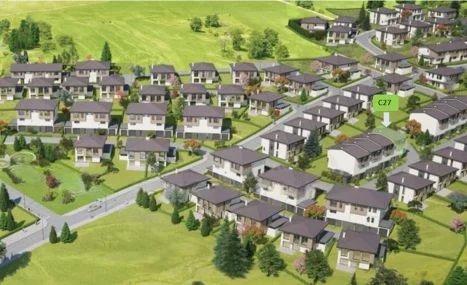
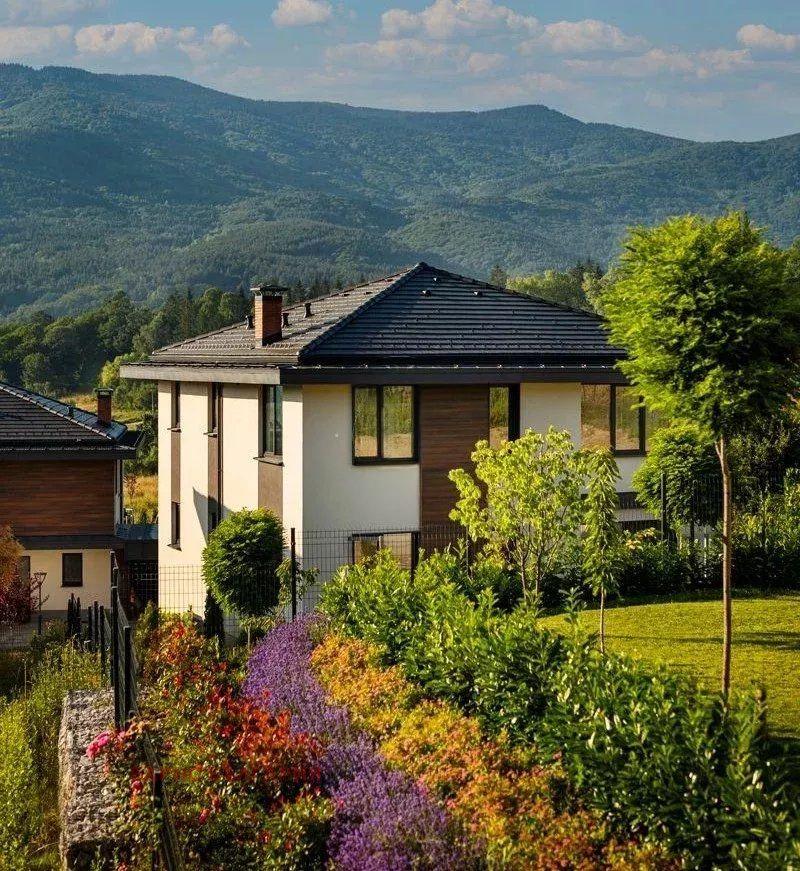
A functional single-family house that is part of a new boutique complex of only five detached houses, set in a quiet, green area at the foot of Vitosha Mountain in the village of Vladaya. Here daily life finds its natural rhythm, with more space, clean air and tranquillity, without compromising on convenient access to Sofia.
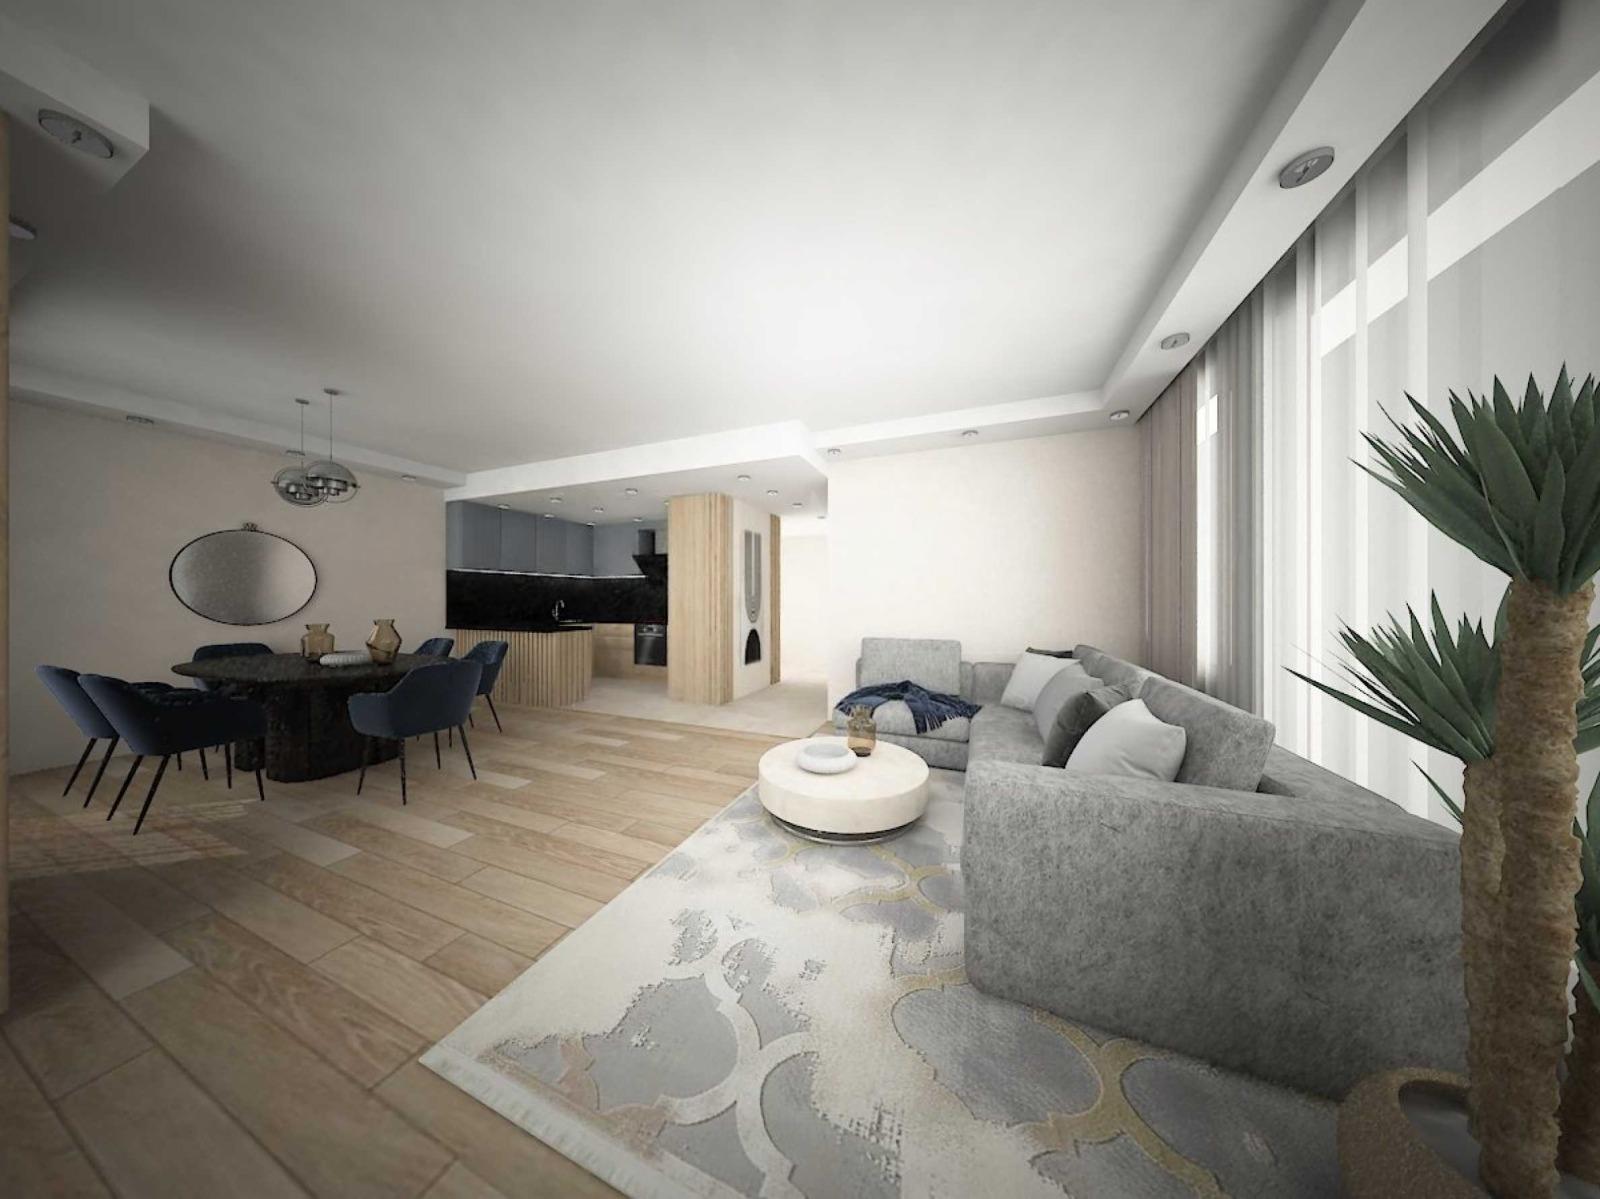
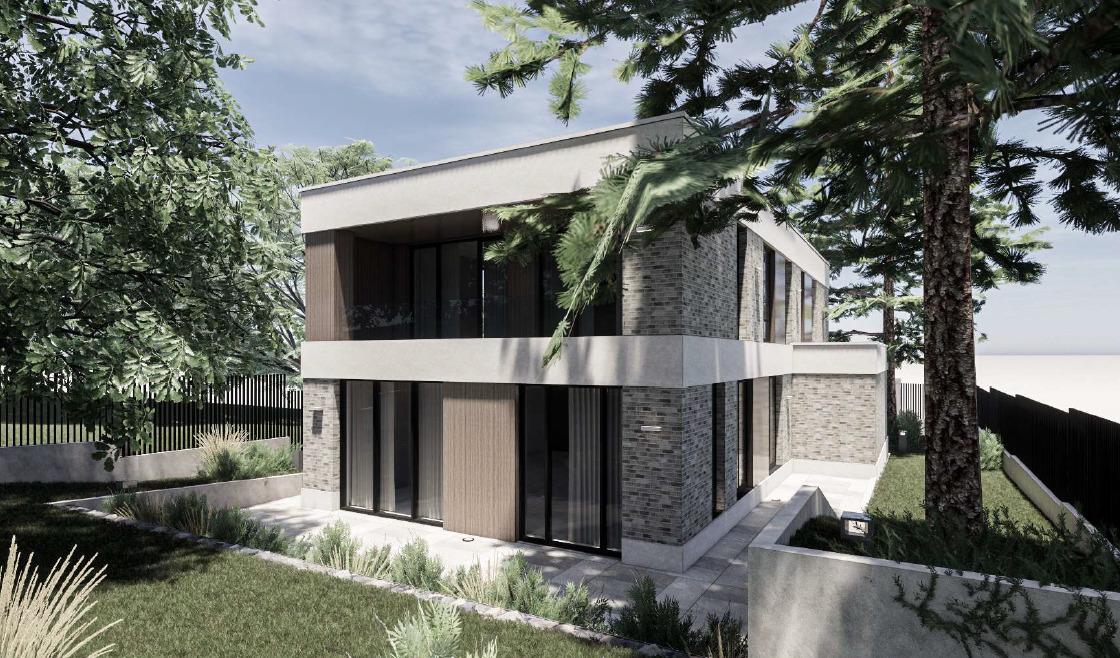
House A is organised on four levels. The basement contains a double garage with a storage area, a cellar, an entrance hall and a corridor. The ground floor has an entrance hall and corridor, a spacious living area combining the living room, dining room and kitchen, a kitchen pantry, a toilet with a laundry room, and a covered terrace with direct access to the yard. The second floor comprises a master bedroom, two further bedrooms, two bathrooms and a corridor. The third floor offers a self-contained studio suitable as a study, guest room, gym or creative space, a bathroom, and a spacious usable roof terrace.
One of the most distinctive features of the property is the roof terrace, which can become a private rooftop area for relaxation, a summer kitchen, a jacuzzi or a place to meet friends, with impressive views of Vitosha. The house has its own yard, a bright living area opening onto the garden, a double garage and additional storage rooms. It is new construction with fast access to the Ring Road and central Sofia, and an excellent choice for year-round family living.
Property Details
- type: new-build detached house on 4 levels;
- total built-up area: 306.5 sq. m;
- plot/yard: 365 sq. m;
- bedrooms: 3 + 1 self-contained studio;
- 3 bathrooms and a guest toilet;
- double garage and usable roof terrace;
- price: €455,000.