

House for Sale in Sofia, Kazichene
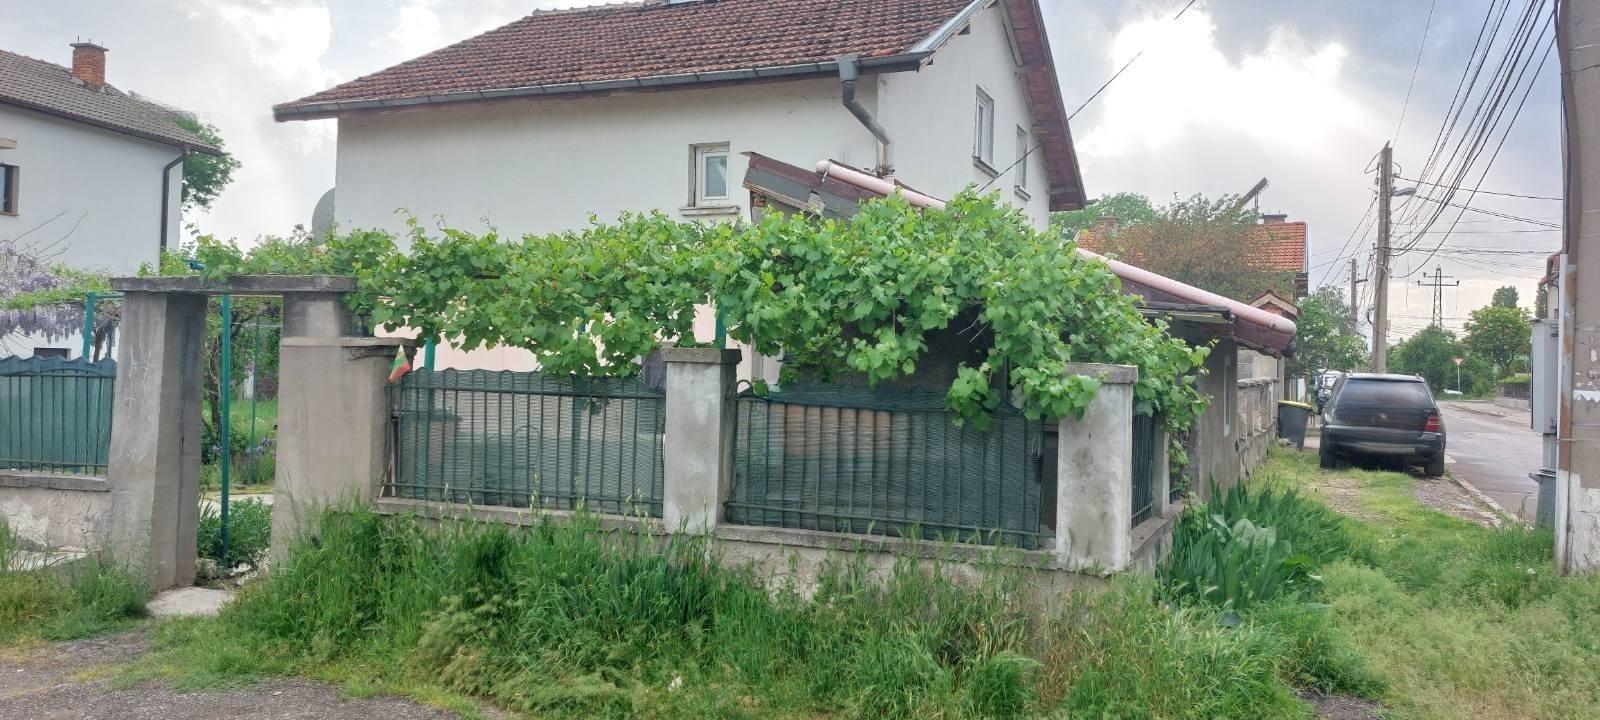
Solid House with Studio Annexe on a 530 sq. m Corner Plot in the Centre of Kazichene for Sale in Sofia, Bulgaria
A detached house in a top location in the central part of Kazichene, with a magnificent level corner garden. The solid 1960s building has a total built-up area of about 120 sq. m and a footprint of 67 sq. m. The well-kept, landscaped garden covers 530 sq. m and fronts two asphalt streets, with electricity, water and gas.
The house has one and a half floors plus a basement/cellar, and a new small single-storey 16 sq. m studio with its own entrance. Ground floor: 2 large separate rooms, a bright vestibule/dining room, a separate kitchen, a bathroom and toilet, and a solid internal staircase. First (attic) floor, with sloping ceilings: two separate rooms, a separate kitchen and a bright vestibule; a second bathroom could be added.
The house has a renovated facade, completely replaced PVC windows and a roof in excellent condition; it is structurally sound and ideal for year-round living. The rooms need modern renovation. Floors are wooden boards, laminate and tiles. There is mains water, gas at the street, storm drainage and a septic tank. The area has excellent infrastructure, a quiet setting, quick access from the Ring Road and regular public transport with metro connections. Kazichene is within Sofia Municipality, Pancharevo district.
Property Details
- type: house
- total built-up area: approx. 120 sq. m plus 16 sq. m studio
- plot: 530 sq. m, corner plot
- 4 rooms, 2 kitchens, basement
- new PVC windows, renovated facade, needs interior renovation
- price: €309,900