

House for Sale in Sofia, Orlandovtsi
Compact Two-Storey House Built in 2002 with Fireplace and Secure Yard for Sale in Sofia, Orlandovtsi, Bulgaria
An investment in independence: a compact, charming and artistic two-storey house built in 2002 in the green, well-kept Orlandovtsi district. It is near a future large Orthodox church and the Vladayska River, with stops for trolleybuses 2 and 4, many bus lines and trams 3, 4 and 18 close by.
The footprint is 128 sq. m (64 sq. m per floor according to the title deed); the second floor has sloping ceilings. The yard covers 160 sq. m.
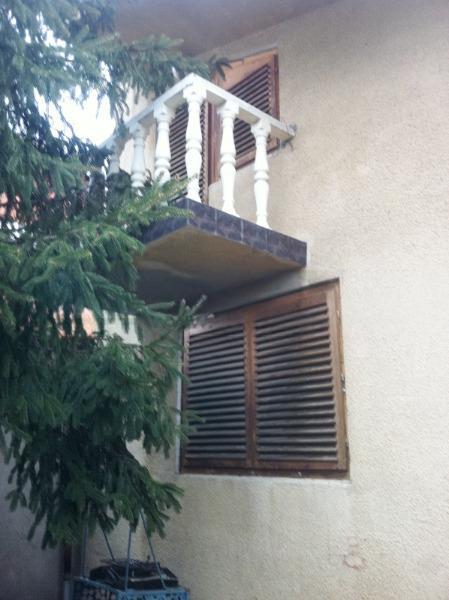
Ground floor: a large living room with dining area and kitchenette, a separate room, a bathroom with toilet and bathtub, an entrance hall and a large veranda in front. A solid wooden staircase leads to the first floor, which has a vestibule, a large room with a balcony, a second separate room and a large pantry/storage room.
The living room, kitchenette and corridors have porcelain tiles, the three rooms have laminate, and the bathrooms are tiled. The living room and rooms have luxury German silk wallpaper. There are solid lockable wooden interior doors, a solid wooden front door plus a reinforced security door, PVC windows, and metal grilles and shutters on all windows. Heating is electric, with air conditioning and a fireplace with back boiler. The yard is mostly paved, with five tall conifers and space for up to 3 cars. It is enclosed by a 3-metre solid brick wall topped with a metal structure and barbed wire – a calm, quiet and secure property for those who value privacy. The price is negotiable for serious buyers.
Property Details
- type: house
- footprint: 128 sq. m on two floors
- yard: 160 sq. m, parking for 3 cars
- 3 rooms plus living room, fireplace with back boiler
- built in 2002, secure enclosed yard
- price: €346,368