

House for Sale in Sofia, Lozen
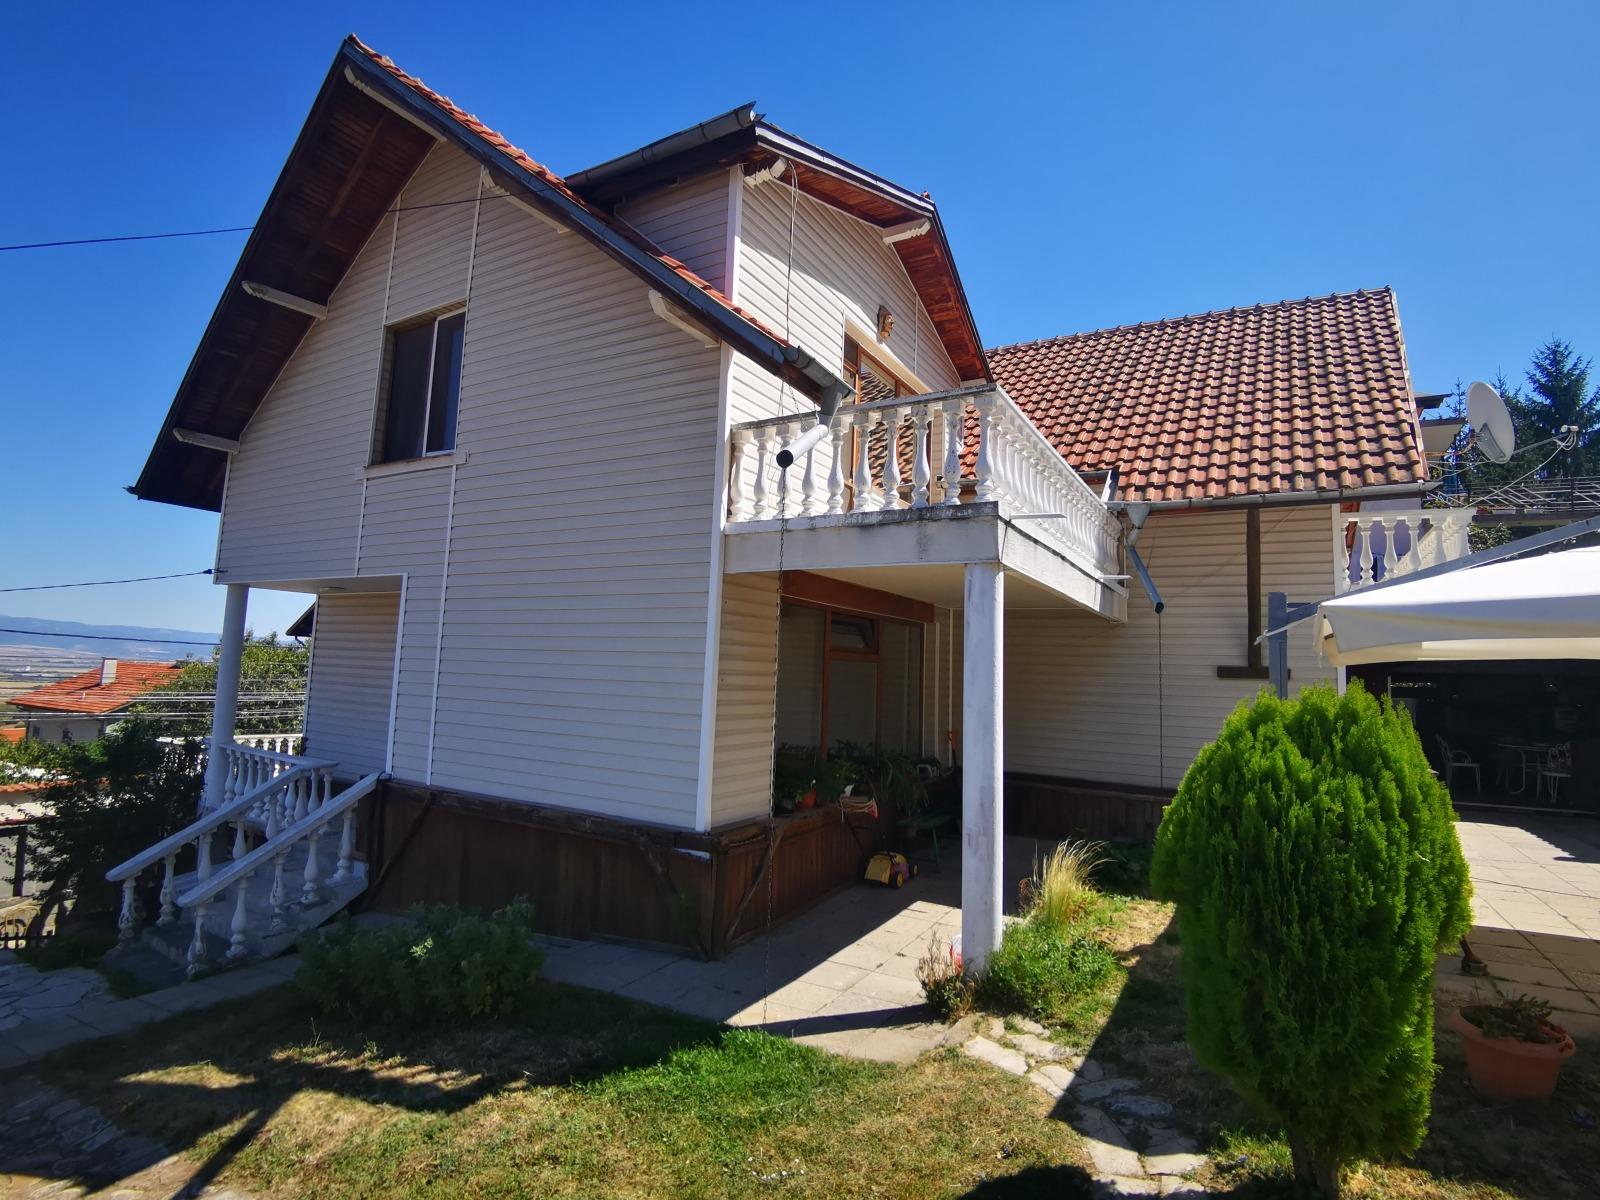
Five-Bedroom Brick House with Panoramic Views, Heat Pump and Corner Plot below the Pine Forest in Gorni Lozen for Sale in Sofia, Sofia City Province, Bulgaria
Reduced promotional price. For sale exclusively is a functional single-family brick house in the village of Gorni Lozen. It is located within the village, in its upper part below the pine forest, with an impressive panoramic view of the capital and the Balkan Mountains, on a corner plot facing two streets. The house has 5 bedrooms, 3 bathrooms with toilets, a large living and dining room with kitchenette and two garages.
Ground floor: central entrance with corridor, bathroom with sauna, bedroom, living area, dining room with kitchen and internal staircase. Upper floor: a gallery leading to four bedrooms, one with its own bathroom with toilet and dressing room; three bedrooms have terraces; there is also a shared bathroom with toilet and a shared dressing room. At garden level there are two large connected garages with storage and boiler rooms, with a huge stone-paved terrace above them. Areas: footprint per cadastral sketch 136 sq. m; total built-up area 285.50 sq. m; living room 28.55 sq. m; dining room 23.65 sq. m; kitchen 13.05 sq. m; ground-floor bedroom 15.60 sq. m; upper-floor bedrooms 28.55, 27.90, 16.80 and 17 sq. m; garages 43.3 sq. m.
Finishes: laminate flooring, latex-painted walls, tiled bathrooms. The house is in a contemporary traditional style, with a fireplace (without water jacket) in the living area and air ducts for additional heating. The yard is enclosed towards the streets by a solid rendered wall over 2 m high topped with tiles. Heating is via a 15 kW water-to-water heat pump with radiators in all rooms, fed by a 50 m deep borehole with sufficient flow; hot water comes from a boiler connected to the heating system, and gas is available in the area. The house was built around 2000 with a reinforced concrete frame and brick walls; the roof has a concrete slab over the upper-floor ceilings and a pitched, insulated and waterproofed tiled roof above. The building is fully insulated, with high-end brown four-season triple-glazed PVC windows, and floor-to-ceiling windows in the living area and rooms.
The 650 sq. m corner plot faces two streets and the house is detached with setbacks from the boundaries. Highlights: a quiet location in the village below the pine forest; panoramic views from the yard and upper bedrooms; suitable for a large family; modern architecture with an attractive broken roofline; fast access to the capital; public transport and shops nearby; new modern houses around; a landscaped yard with a summer kitchen, professional barbecue and built-in oven; three-phase electricity; mains water and connection to the central sewerage. Clean title with all documents required for a transaction, approved project and building permit. Two options are available: the house with a 650 sq. m corner plot on two streets for €499,000, or the house with a 956 sq. m corner plot on three streets for €690,000. Assistance with bank financing is available. Virtual tours are available.
Property Details
- type: detached brick house (built around 2000);
- total built-up area: 285.50 sq. m;
- plot/yard: 650 sq. m (or 956 sq. m for €690,000);
- bedrooms: 5; bathrooms: 3;
- two garages; heat pump with borehole; sauna;
- panoramic views of Sofia and the Balkan Mountains;
- price: €499,000.