

House for Sale in Sofia, Lozen
Detached House with Annex and Garden in Dolni Lozen for Sale in Sofia, Sofia City Province, Bulgaria
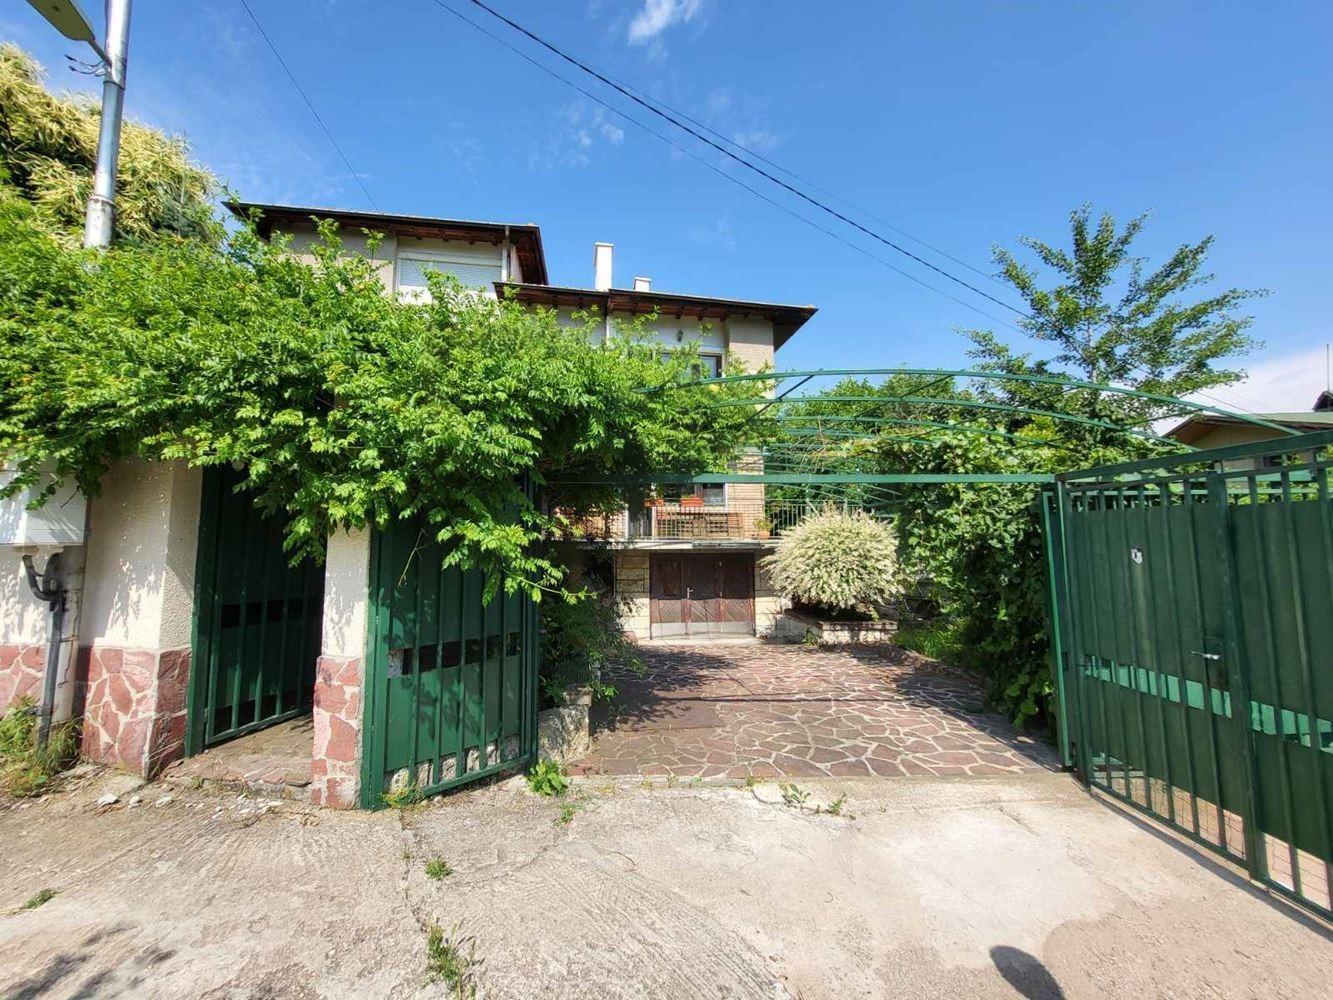
A lovely house with a 700 sq. m yard in Dolni Lozen, Pancharevo district, almost in the centre of the village. The solid brick house was built in 1984 and has a footprint of 143 sq. m and a total floor area of 346 sq. m. Ground level: large garage, cellar, storage room and staircase to the first floor. First floor: entrance hall, corridor, huge lounge, bathroom, living room with kitchen and a beautiful, colourful veranda. Second floor: large living room, three bedrooms each with a terrace, a bathroom and stairs to the attic, which can be converted into two large bedrooms.
Attached to the house is a solid two-storey building connected by a door on the second floor; they can also be used as two separate buildings. The smaller house has a large room suitable as a living room with kitchenette on the ground floor and two rooms, a balcony and a bathroom upstairs. The properties face east, south and west and get sunlight all day. The interior features natural materials such as solid wood and stone.
Heating is provided by a central heating system with radiators that can run on electricity or gas, plus convectors and air conditioners. There is three-phase power (convenient for EV charging), mains water and sewerage, and a registered deep well with drinking water. The windows have external roller shutters and there is an alarm system. The garden has many flowers and fruit trees. The location offers quick access to central Sofia, the Ring Road and the Trakia motorway.
Property Details
- type: detached house with annex;
- total floor area: 346 sq. m plus annex;
- yard: 700 sq. m;
- bedrooms: 4 (up to 6);
- large garage;
- year built: 1984;
- well with drinking water;
- price: €700,000.