

House for Sale in Sofia, Lozen
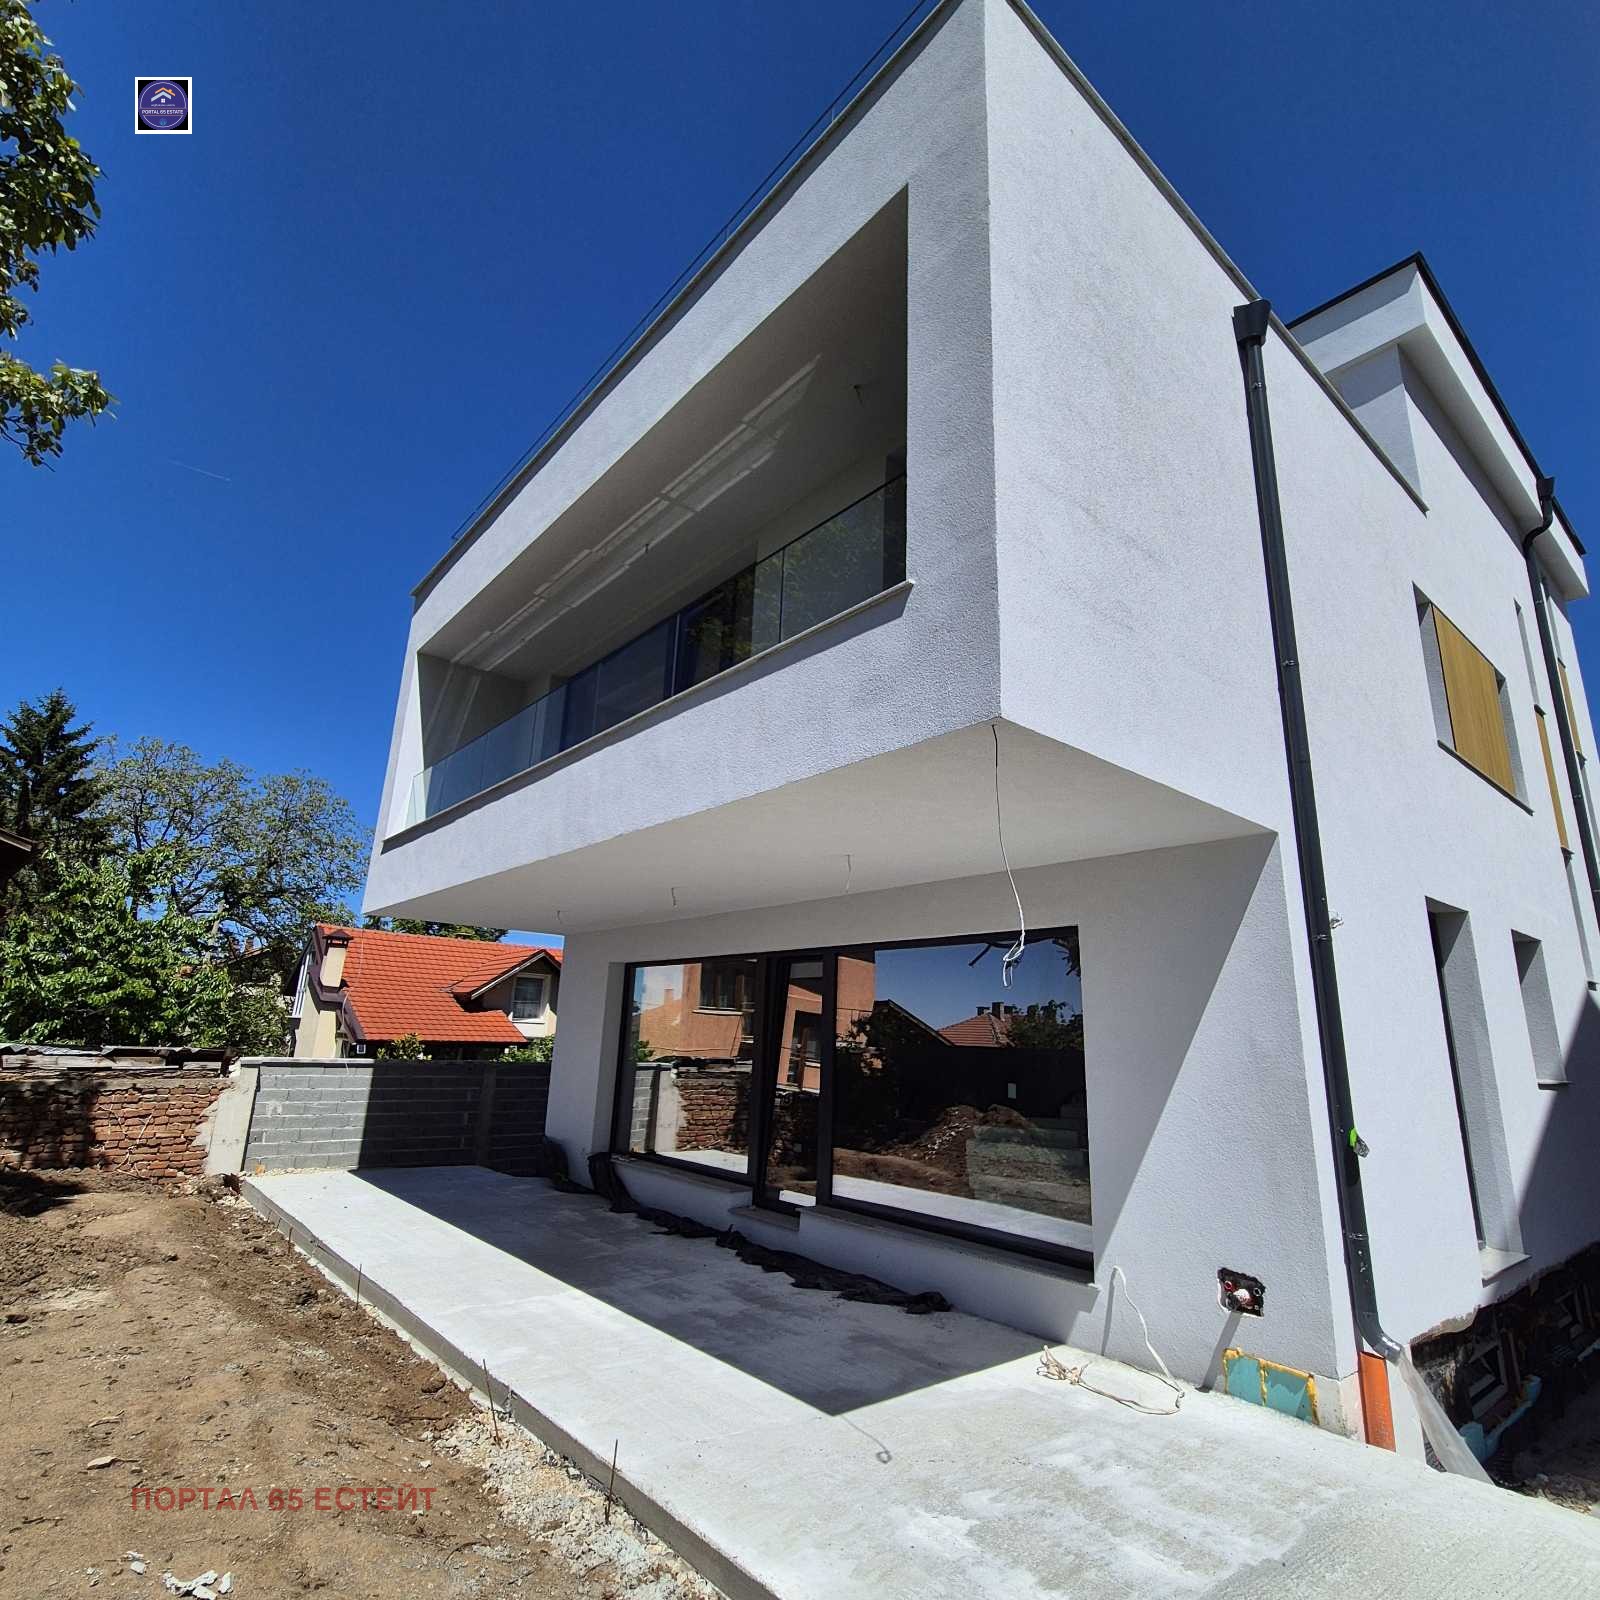
Energy-Independent Family House with 360-Degree Views in Lozen for Sale in Sofia, Sofia City Province, Bulgaria
A spacious, energy-independent single-family house with 360-degree panoramic views of Vitosha and Sofia, on a quiet street in the centre of the village of Lozen. This modern three-storey house combines contemporary architecture, high-quality workmanship and peaceful living close to nature and the city, with a total built-up area of 432 sq. m and a 349 sq. m yard. It faces southwest, with large French windows in the living room and bedrooms, good distance from neighbours and wonderful views of the mountain and the city.
Basement (86.3 sq. m, with windows): a bright room ideal for a gym, spa, games room, wine cellar or hobby space, storage, a utility room prepared for the heat pump and solar battery, and a toilet. First floor (91.8 sq. m plus a 27.5 sq. m decked veranda): entrance hall, guest toilet and a bright living room with kitchen and dining area of about 54-70 sq. m opening onto the veranda and landscaped garden with barbecue area. Second floor (120.2 sq. m): master bedroom of 20.5 sq. m with 8.8 sq. m walk-in wardrobe, en-suite bathroom and terrace, two bedrooms of 16.2 sq. m, a second bathroom and a laundry room. Third floor: a bedroom/guest room with en-suite bathroom and an impressive 76.9 sq. m roof terrace with 360-degree views.
Specifications include a facade combining render and ventilated cladding, 12 cm Baumit insulation, premium Kömmerling MD88 triple-glazed PVC windows, a Hörmann entrance door, underfloor heating prepared for a heat pump, fan-coil installation, a gas connection at the gate, an 8 kW photovoltaic system with battery, a roof terrace with double structure, triple waterproofing and glass balustrades, drainage, automatic irrigation, a wastewater treatment unit and stainless steel and aluminium fencing. Ceiling height is 3 m on the first floor and 2.70 m above. Two parking spaces with EV chargers and an option for a third. The house is at Act 15 with Act 16 expected in August 2026, delivered at plaster and screed finish (further finishing available on request); a payment scheme of 20% on preliminary contract and 80% at Act 16 is possible.
Property Details
- type: detached house;
- total built-up area: 432 sq. m;
- yard: 349 sq. m;
- bedrooms: 4;
- bathrooms: 3 plus 2 WCs;
- roof terrace of 76.9 sq. m with 360-degree views;
- 8 kW photovoltaic system;
- 2 parking spaces with EV chargers;
- price: €839,000.