

House for Sale in Sofia, Lozen
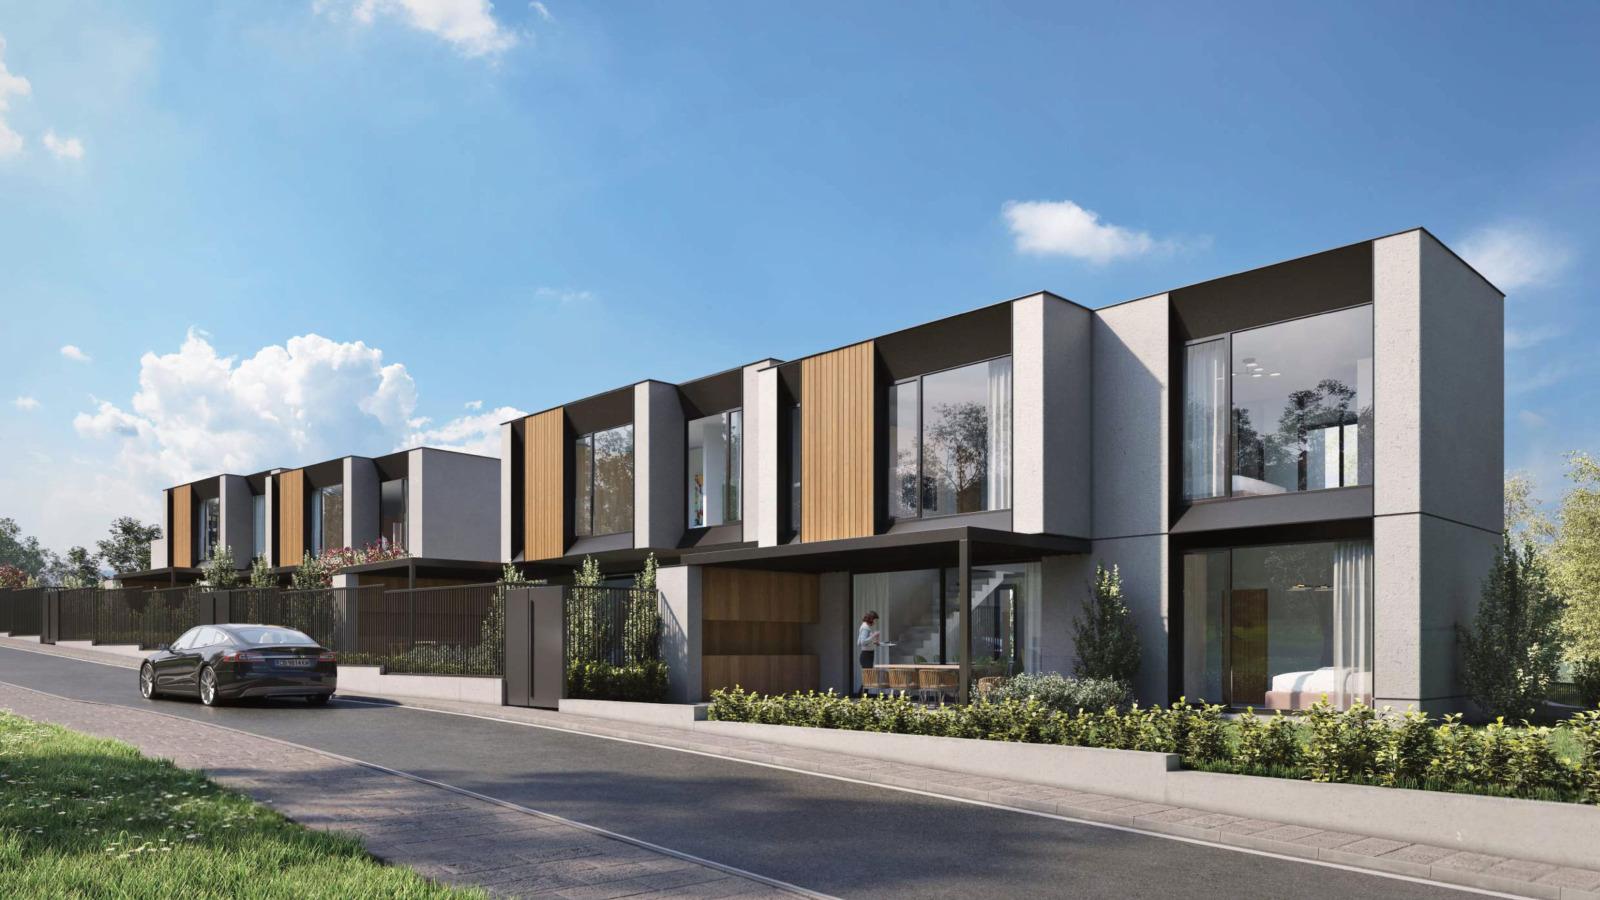
Terraced House in Boutique Complex in Lozen for Sale in Sofia, Sofia City Province, Bulgaria
A modern single-family terraced house (H1) in a boutique complex in the village of Lozen, combining contemporary architecture, functional layouts, high-quality construction and tranquillity amid nature, 20 minutes from central Sofia. The house has three levels with a total built-up area of 335.09 sq. m and a 369.01 sq. m yard.
Layout: basement (93.08 sq. m) – entrance hall (18.38 sq. m), garage for two cars (46.22 sq. m), storage (7.42 sq. m) and technical room (5.82 sq. m); ground floor (114.15 sq. m) – hallway, living room with kitchen and dining area (65.32 sq. m), bedroom (16.91 sq. m) and bathroom; first floor (127.86 sq. m) – hallway, master bedroom (22.78 sq. m) with en-suite bathroom (12.49 sq. m) and walk-in wardrobe (8.86 sq. m), two further bedrooms (17.29 and 15.83 sq. m), two bathrooms and a laundry room.
Heating and hot water via heat pump, with underfloor heating, installed chillers and rooftop photovoltaics. Each house has its own wastewater treatment plant, mains water and a barbecue area with water and power connections. Façades combine render, HPL elements and granite; joinery is five-chamber with triple, tempered, energy-efficient glazing. Construction stage: Act 14 (structure); Act 16 expected by May 2027. Payment options: 60% at preliminary contract, 30% at Act 15 and 10% at Act 16; or with a mortgage, 30% / 60% / 10%. The complex offers panoramic views of the Lozen mountains and the Balkan range, and easy access to Business Park Sofia, Sports Zone, Kambanite and Vrana parks, IKEA and Ring Mall, Paradise Mall, hospitals and the American College and Anglo-American School.
Property Details
- type: terraced house (under construction);
- total built-up area: 335.09 sq. m;
- yard: 369.01 sq. m;
- bedrooms: 4;
- bathrooms: 4;
- garage for 2 cars;
- heating: heat pump, underfloor heating, photovoltaics;
- completion: Act 16 by May 2027;
- price: €804,216.