

House for Sale in Sofia, Malinova dolina
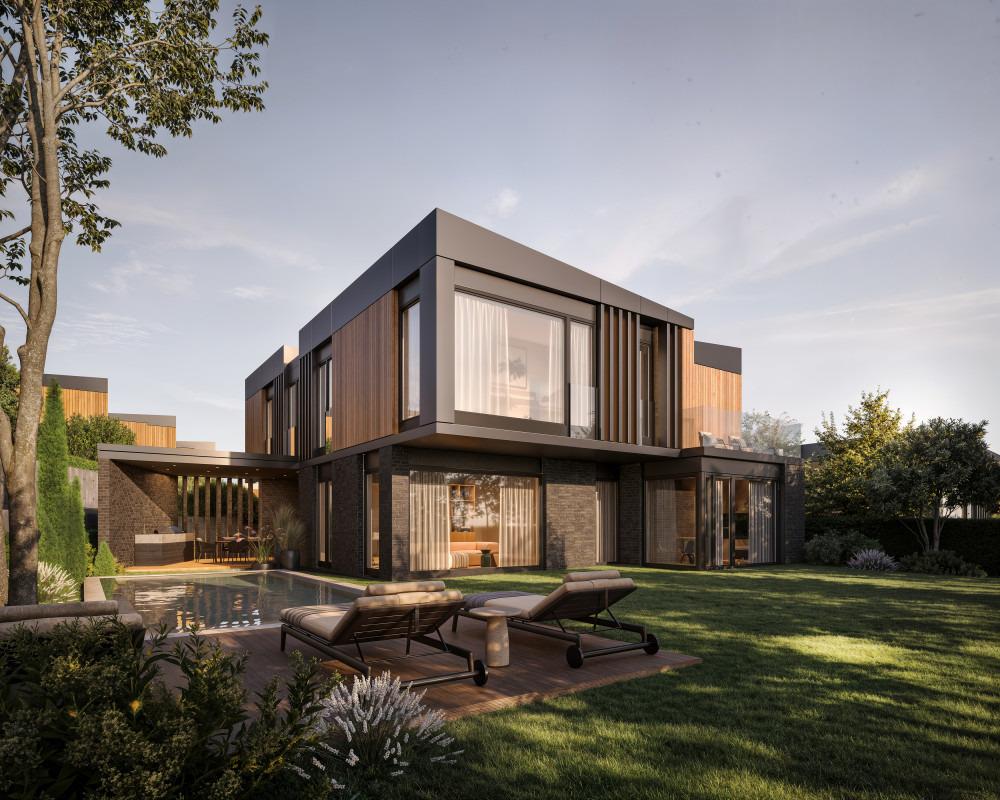
New Detached House in a Gated Complex at the Foot of Vitosha in Malinova Dolina for Sale in Sofia, Sofia City Province, Bulgaria
A detached house under construction in a gated complex at the foot of Vitosha. Total built-up area including basement: 571.75 sq. m; yard: 1,035.44 sq. m. Planned layout: basement with a garage for 4 cars, technical room, laundry, storage, wardrobe, toilet, sauna, gym and home cinema; ground floor with living and dining room, kitchen, study, bathroom and barbecue area/veranda; first floor with a master bedroom with walk-in wardrobe and en-suite bathroom, bedrooms 1 and 2, bedroom 3 with wardrobe and en-suite bathroom, and a bathroom serving bedrooms 1 and 2. The property is offered at plaster and screed stage.
The complex is in an area with excellent infrastructure and quick access to all parts of the city, while offering peace and privacy close to the mountain. Installations and wiring include a smart home system controlling all equipment, including an intelligent cleaning system. Heating is water-based underfloor heating with outlets for cooling convectors, powered by a De Dietrich heat pump and De Dietrich gas boiler, with a hot water tank. Windows are ALUMIL S70 aluminium (or equivalent) with security fittings and 53.8 mm triple glazing (Uw below 0.5 W/m2K, sound insulation up to 45 dB), with folding and sliding doors to the gardens. A VACUFLO central vacuum system is planned. On request, the developer can complete the interior to an individual design. The price excludes VAT.
Property Details
- type: detached house in a gated complex (under construction);
- total built-up area: 571.75 sq. m incl. basement;
- yard: 1,035.44 sq. m;
- bedrooms: 4 (2 en-suite); study;
- basement: garage for 4 cars, sauna, gym, home cinema;
- heat pump and gas boiler, underfloor heating, smart home;
- offered at plaster and screed stage; price excludes VAT;
- price: €2,170,000.