

House for Sale in Sofia, Manastirski livadi
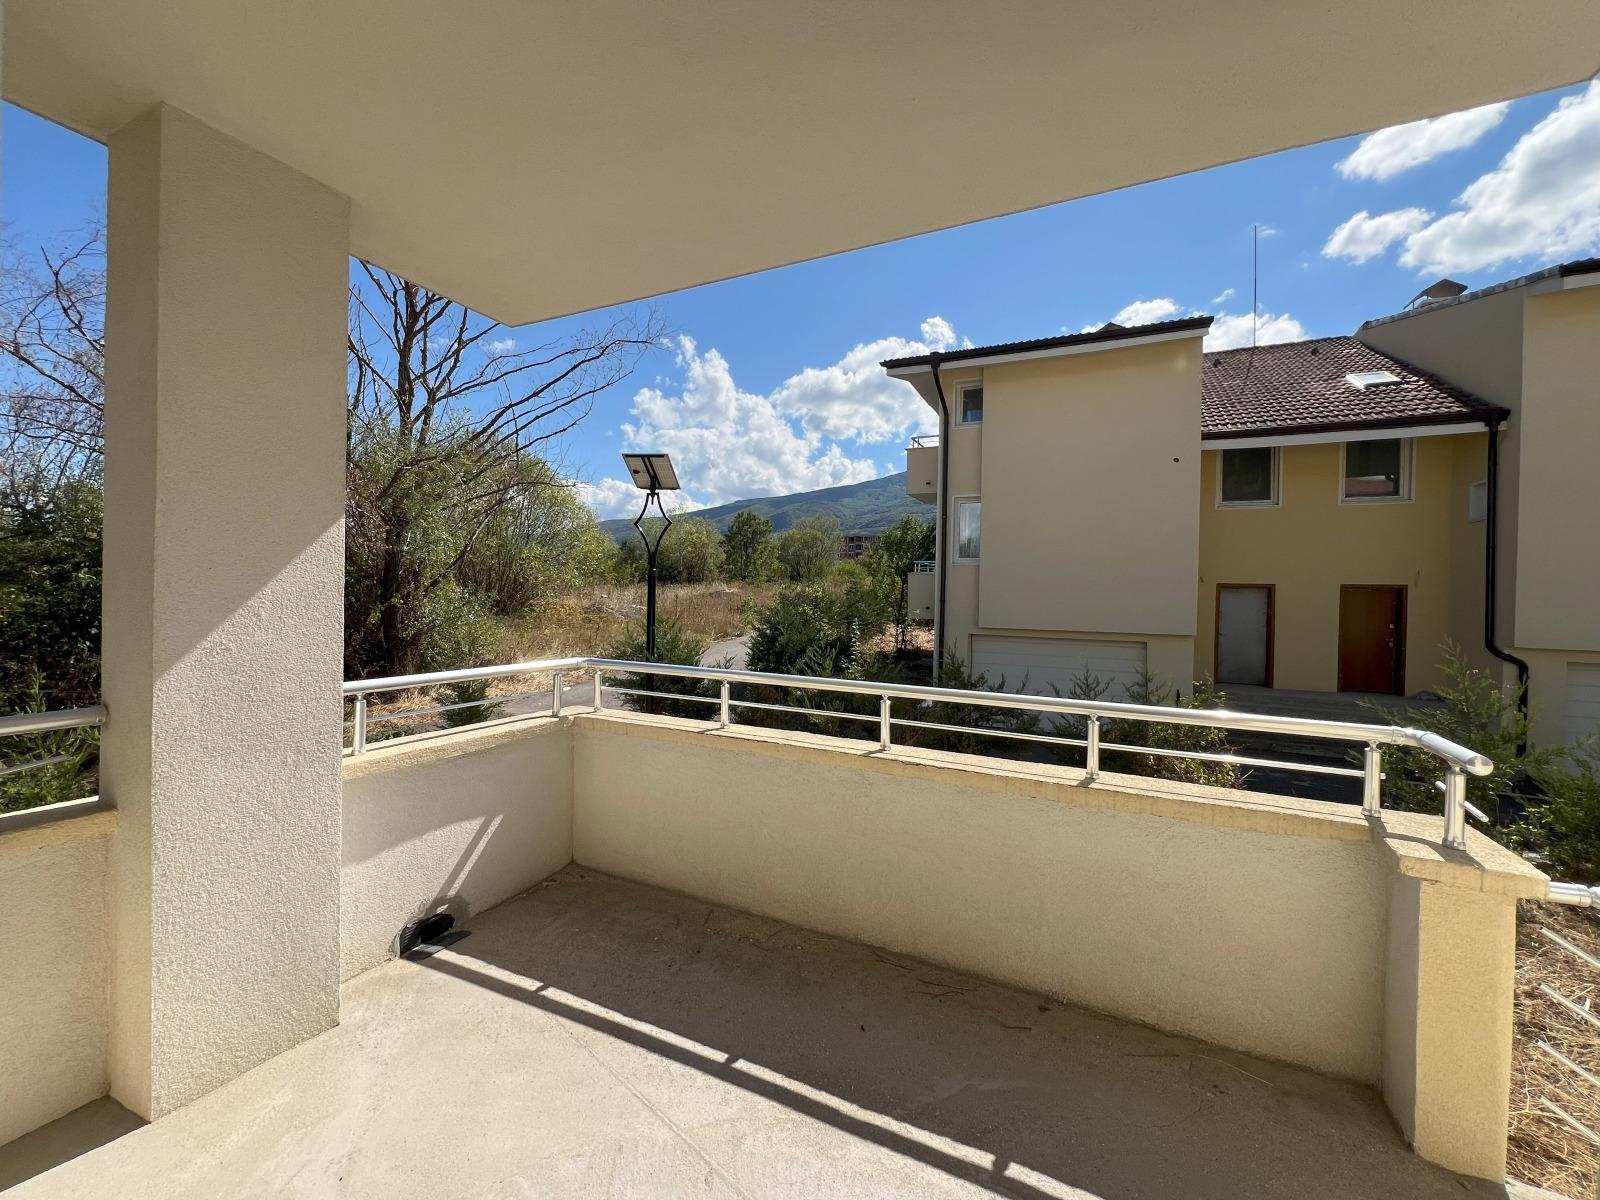
Semi-Detached Two-Storey House with Basement Garage, Act 16 and Private Yard in Manastirski Livadi – East for Sale in Sofia, Sofia City Province, Bulgaria
A two-storey single-family semi-detached house with Act 16 and its own yard of about 100 sq. m in the Manastirski Livadi – East district, away from the noise and stress of the big city yet with quick access to Sofia’s main roads. The total built-up area is 229.21 sq. m. Basement (72.35 sq. m) – a garage for two cars in tandem, a boiler room and a cellar/storage; first floor (76.85 sq. m) – an entrance lobby, a kitchenette with dining area, a bright living room opening onto a large terrace and the yard, and a WC with utility area; second floor (80 sq. m) – a master bedroom with en-suite bathroom, two children’s bedrooms, a terrace and a second bathroom.
The house is sold with screed floors, plastered walls and ceilings with plasterboard, German Aluplast PVC joinery, an armoured front door, external insulation with mineral render and a yard with lawns. The complex offers 14 semi-detached houses from 179 to 305 sq. m with private yards of 150 to 250 sq. m, each on three levels with a garage, a living floor and three bedrooms with two bathrooms.
Property Details
- type: semi-detached house with basement, Act 16;
- total built-up area: 229.21 sq. m;
- yard: approx. 100 sq. m;
- bedrooms: 3; bathrooms: 2 + WC;
- garage for 2 cars;
- price: €505,000.