House for Sale in Sofia, Manastirski livadi - 300 m², ID 50710220
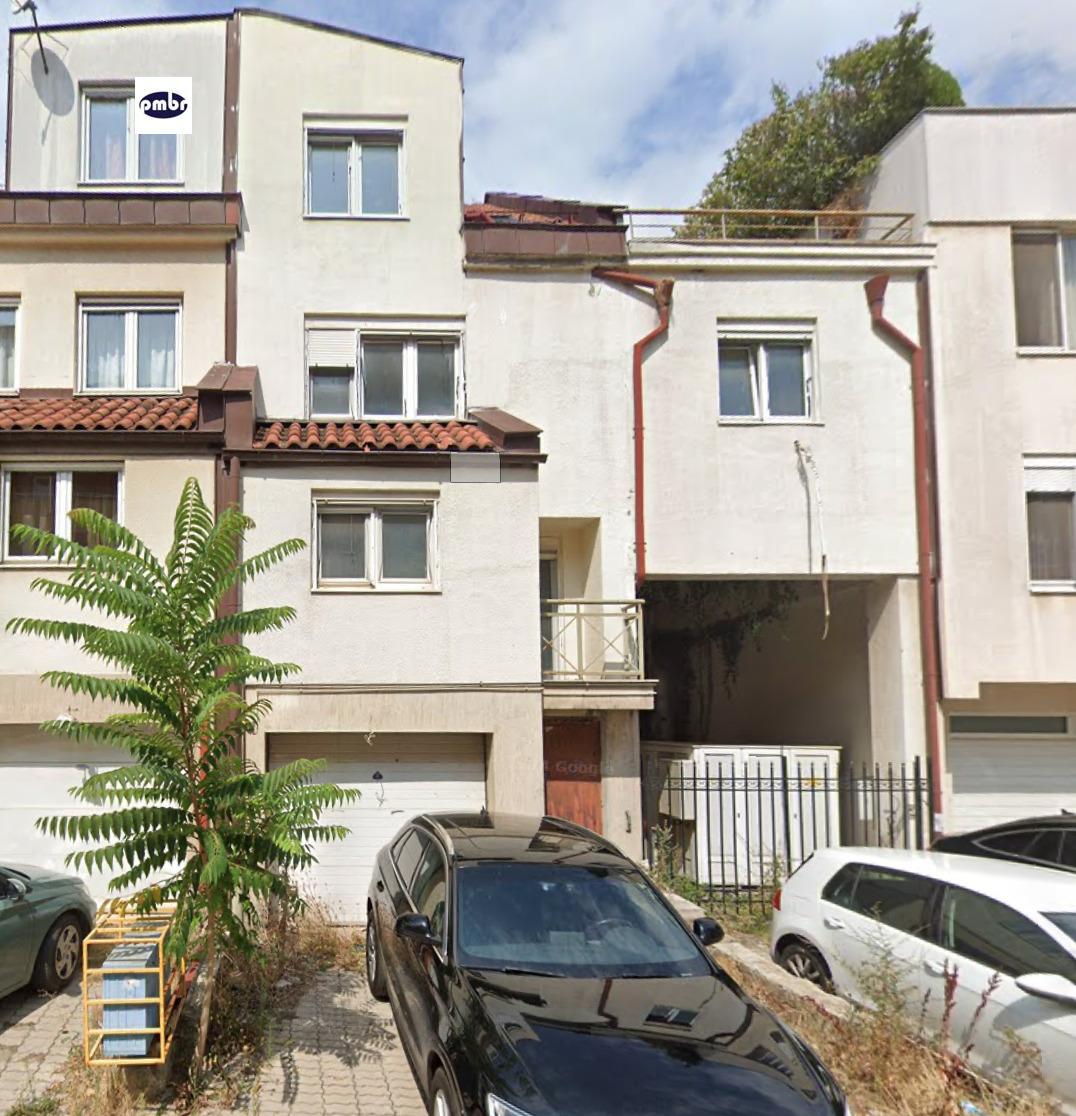
Five-Level Terraced House with Garage in the Bokar Complex, Manastirski Livadi, Sofia, Sofia City Province, Bulgaria
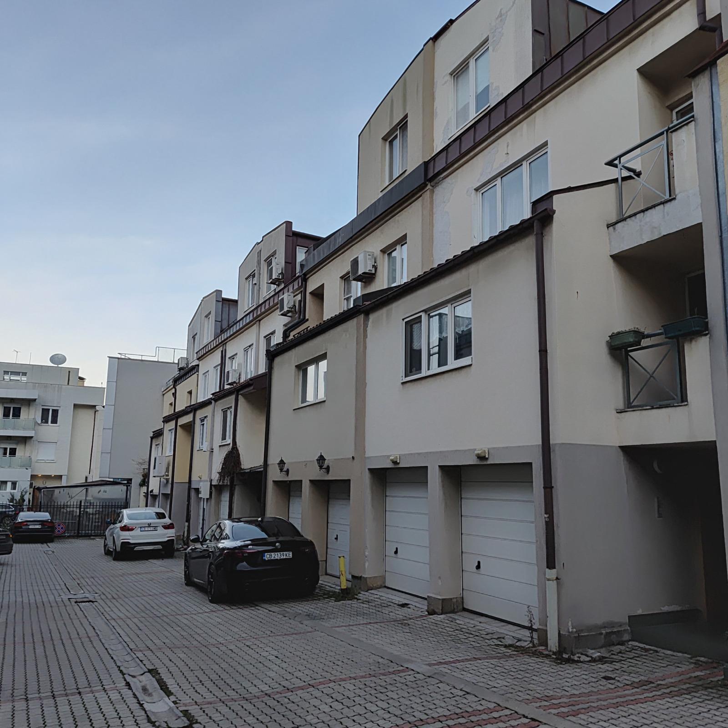
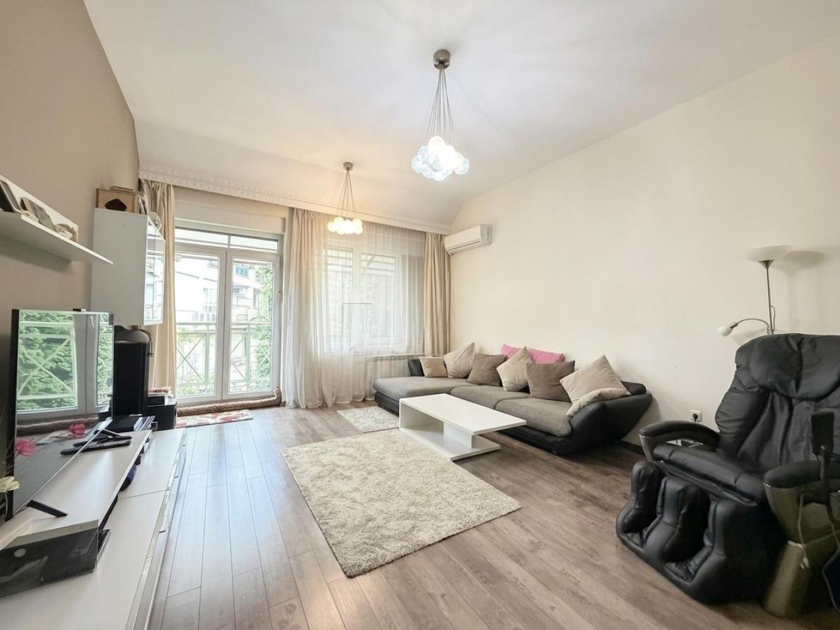
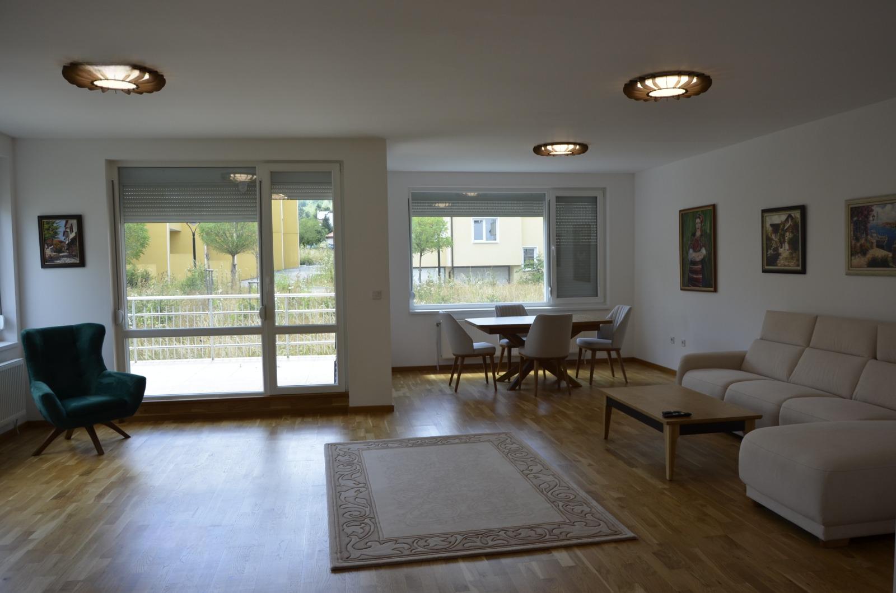
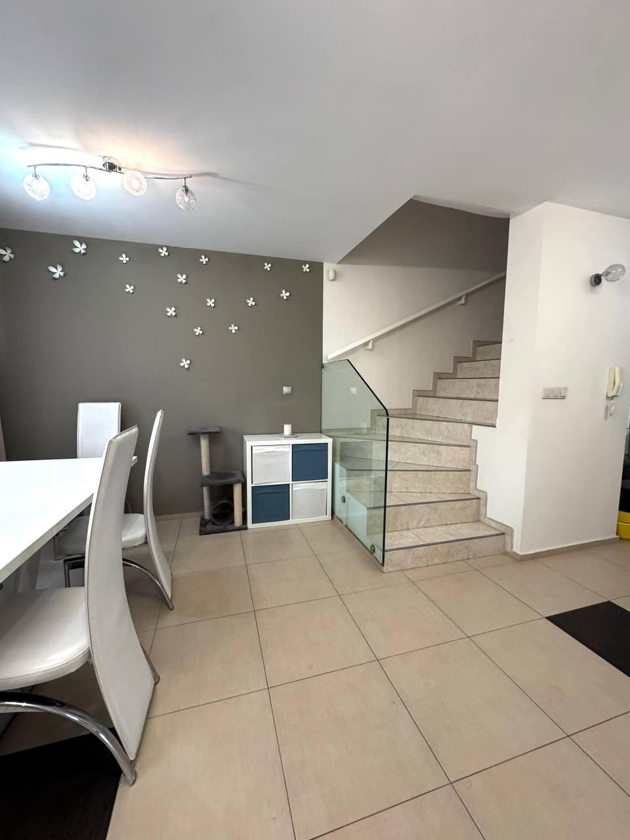
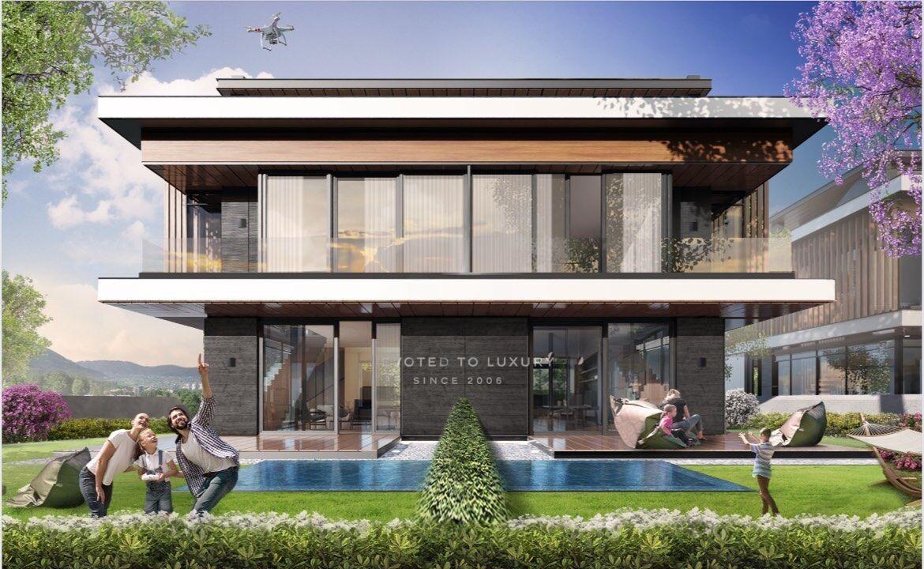
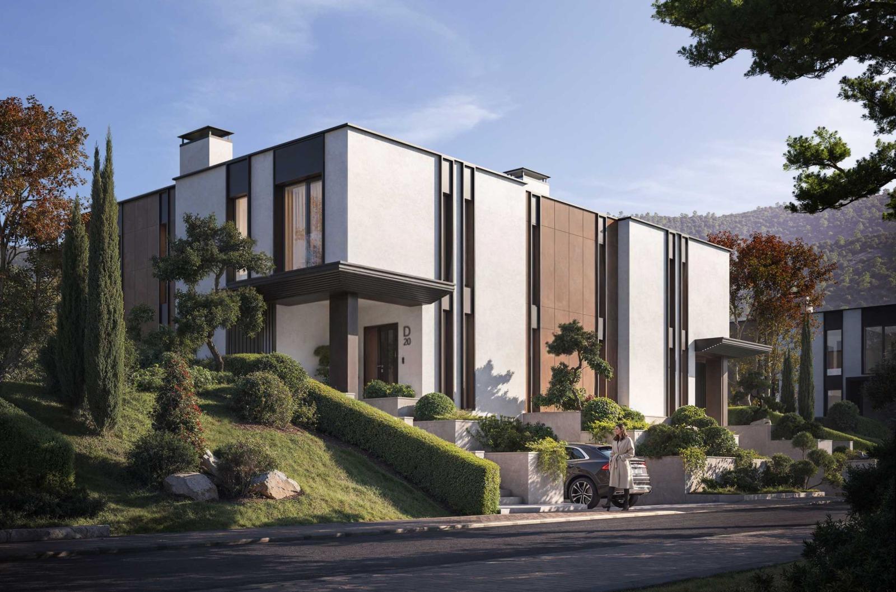
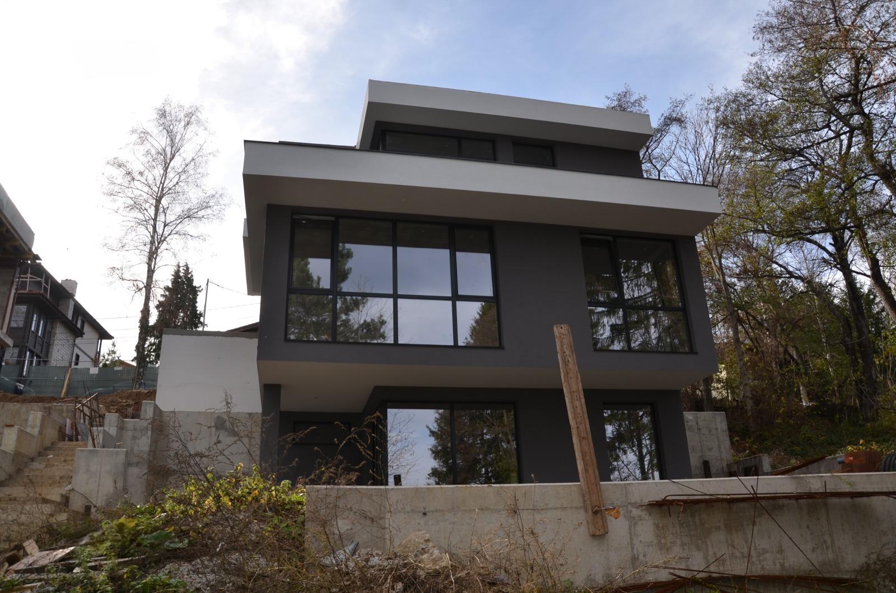
A single-family terraced house in the Bokar complex on Bulgaria Boulevard, Manastirski Livadi East, Sofia. Gross built-up area 285 sq.m plus a 15 sq.m garage, on 5 levels, with a private inner yard of about 30 sq.m, an open 25 sq.m terrace and 2 parking spaces (51 sq.m) in front. Sale price €680,000; no VAT charged. Payment in bitcoin or stablecoin is possible. Basement: boiler room, laundry/gym, WC and storeroom. Ground level: entrance, garage, hall, living room and steps to the yard. First level: dining room with kitchenette and small balcony. Second level: bathroom, 3 bedrooms and a study/dressing room. Third level: bathroom, bedroom, living room with kitchenette connections and a 25 sq.m terrace. Roof space for storage. Gas and electric heating with a gas boiler installed. Sold with a 3.75% share of the 4,107 sq.m plot. Commissioned in 2006; reinforced-concrete frame; south-east/north-west facing. Some finishing works done: gas boiler, flooring, electrics, plumbing connections and radiators. Close to Bulgaria Mall, supermarkets, hospitals, business centres, schools and good public transport.
Property Details
- type: five-level terraced house;
- gross built-up area: 285 sq.m;
- garage: 15 sq.m + 2 parking spaces;
- yard: approx. 30 sq.m;
- terrace: 25 sq.m;
- bedrooms: 4 + study;
- bathrooms: 2 + WC;
- heating: gas boiler;
- year commissioned: 2006;
- condition: partly finished;
- location: Bokar complex, Manastirski Livadi, Sofia;
- price: €680,000.