

House for Sale in Sofia, Moderno predgradie
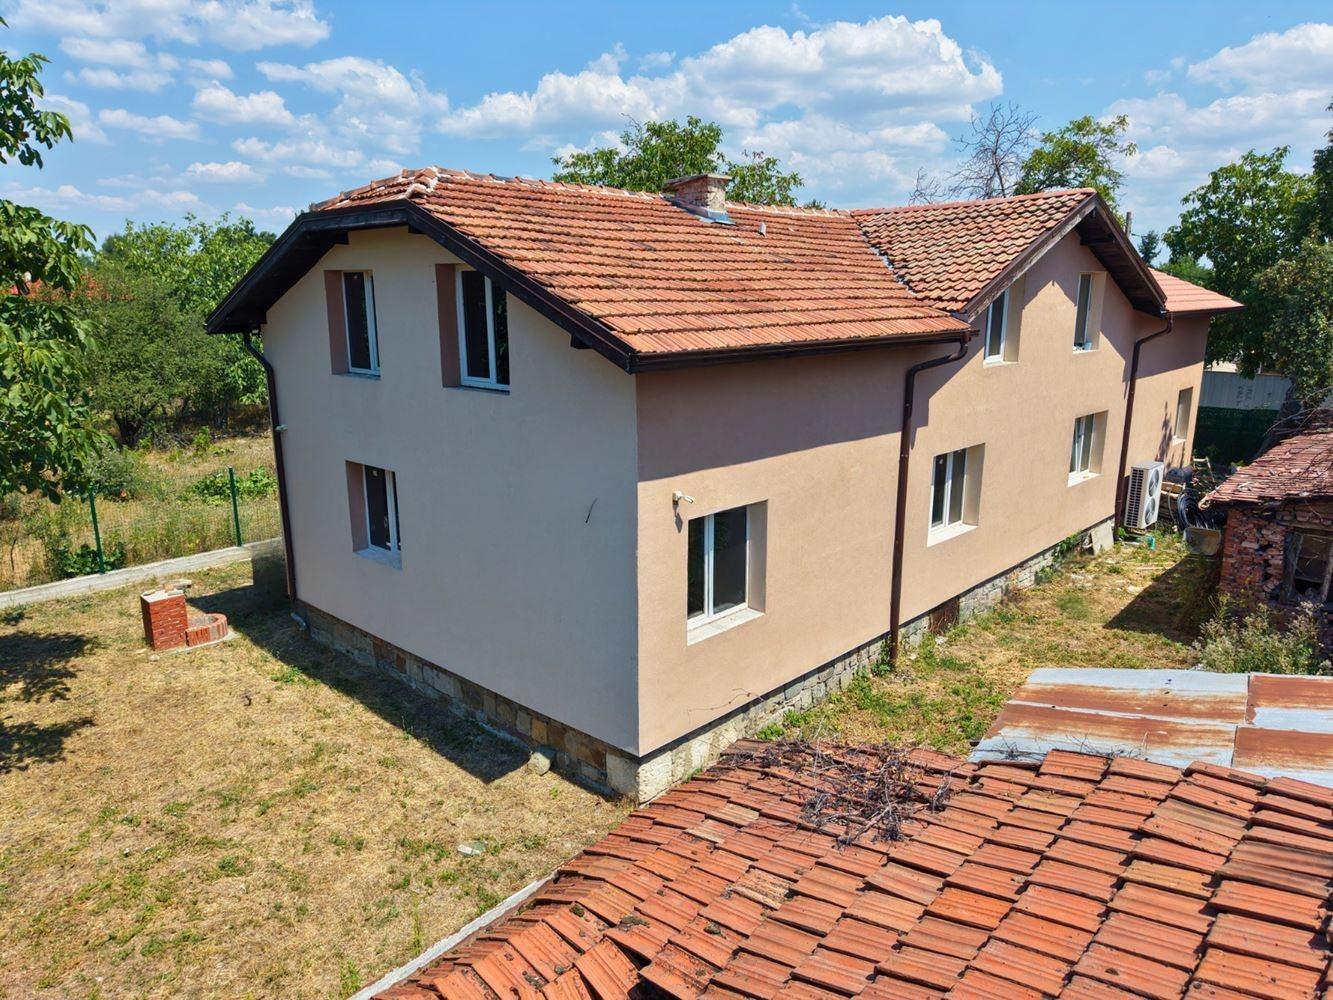
Semi-Detached Two-Storey Brick House with 310 sq.m Yard, New PVC Windows and Insulation in Moderno Predgradie, Sofia, Bulgaria
Two-storey semi-detached brick house (1959) with a separate entrance and its own yard of about 310 sq.m in the Moderno Predgradie district of Sofia. The house has 160 sq.m of developed built-up area (80 sq.m per floor), a solid structure and a well-preserved tiled roof, with new PVC windows and external insulation; the interior needs renovation, so the new owner can finish it to their own taste. The ground floor has two separate rooms, a kitchen with living room and a fully finished bathroom with toilet, fitted with a three-phase boiler ready for a future solar collector. The upper floor is a spacious room that can be divided into several rooms, with installations prepared for a second bathroom. There is also a cellar of about 20 sq.m split into two connecting rooms, and a 12 sq.m summer kitchen/outbuilding. The property has two electricity accounts (one three-phase), water and sewerage, and parking in the yard through a shared gate. It is near a Billa supermarket with quick access to Slivnitsa Blvd, and a new metro station is being built in the area. The agency offers free help with bank financing.
Property Details
- type: semi-detached two-storey house with yard;
- built-up area: 160 sq.m (80 sq.m per floor);
- plot: about 310 sq.m;
- construction: brick, 1959;
- condition: new PVC windows and external insulation; interior for renovation;
- floors: 2;
- bathrooms: 1 finished, 1 prepared;
- extras: cellar of about 20 sq.m, 12 sq.m summer kitchen/outbuilding;
- parking: in the yard;
- location: Moderno Predgradie, Sofia;
- price: €249,999.