

House for Sale in Sofia, Moderno predgradie
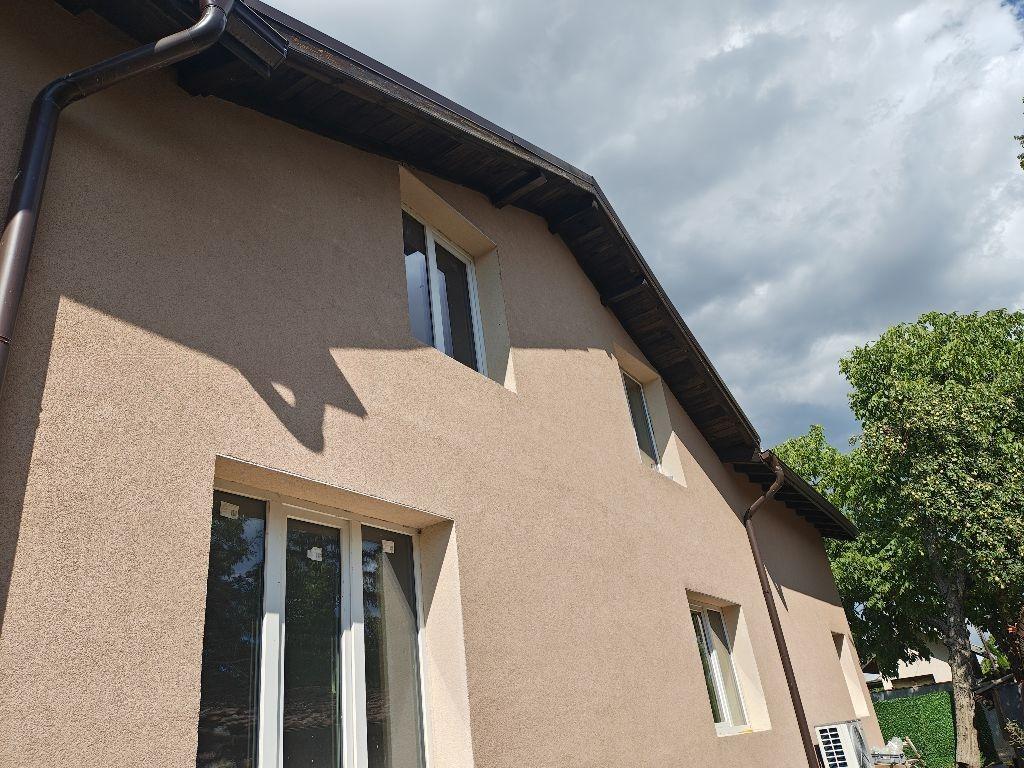
Semi-Detached Two-Storey House with Separate Entrance and 310 sq.m Yard in Moderno Predgradie, Sofia, Bulgaria
A semi-detached house with its own entrance and about 310 sq.m of private yard in a good location next to a Billa supermarket, in an area set for improvement. Access is easy, and there is parking on the property through a shared gate. The house has two electricity meters (one three-phase), water and sewerage. The main building has a footprint of 81 sq.m over two floors, totalling 160 sq.m, with a tiled roof, timber-beam floors, new windows and external insulation, and an interior that needs renovation, plus a basement of about 20 sq.m. The ground floor has two rooms, a kitchen with living room and a finished bathroom with a three-phase water heater chosen for future connection to a solar collector; the first floor is one large space that can be divided into rooms or used open-plan, with pipes ready for a second bathroom. A separate 12 sq.m outdoor kitchen suits summer use or conversion. A metro line is under construction nearby and the surrounding infrastructure is due for renovation.
Property Details
- type: semi-detached two-storey house;
- built-up area: 160 sq.m (footprint 81 sq.m);
- yard: about 310 sq.m;
- bathrooms: 1, second prepared;
- floors: 2 plus basement;
- construction: timber-beam floors, tiled roof;
- condition: new windows and insulation, interior needs renovation;
- extras: 12 sq.m outdoor kitchen, 20 sq.m basement, three-phase power;
- parking: in the yard;
- location: near Billa supermarket;
- price: €259,999.