House for Sale in Sofia, Suhodol - 360 m², ID 52029730
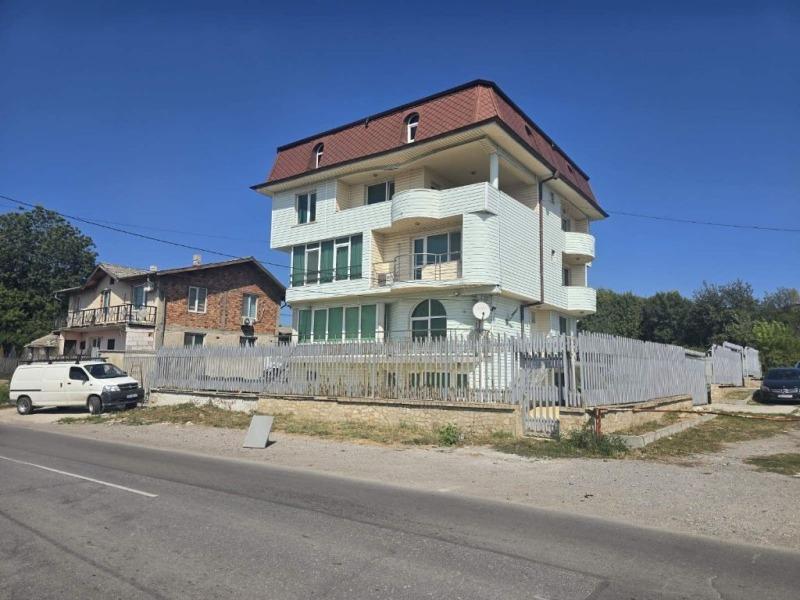
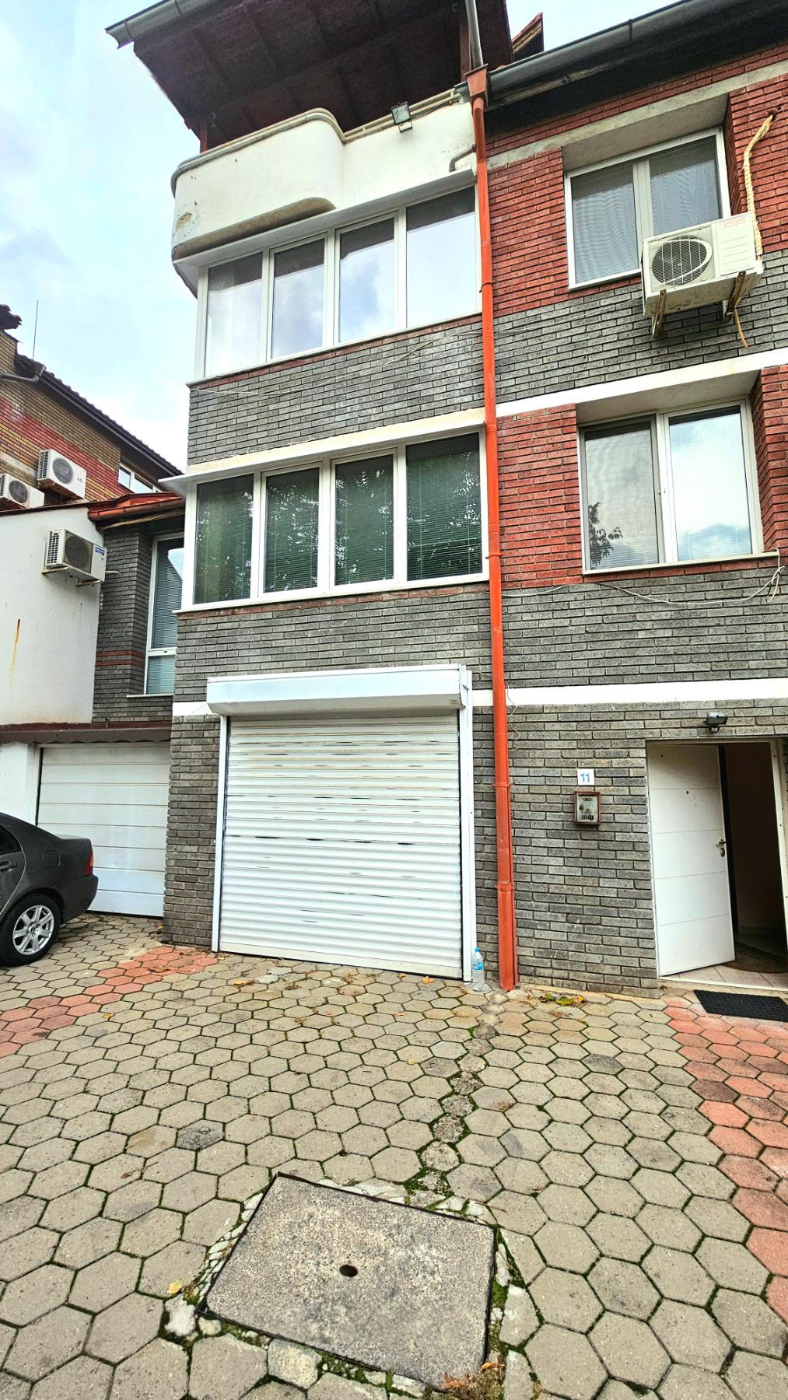
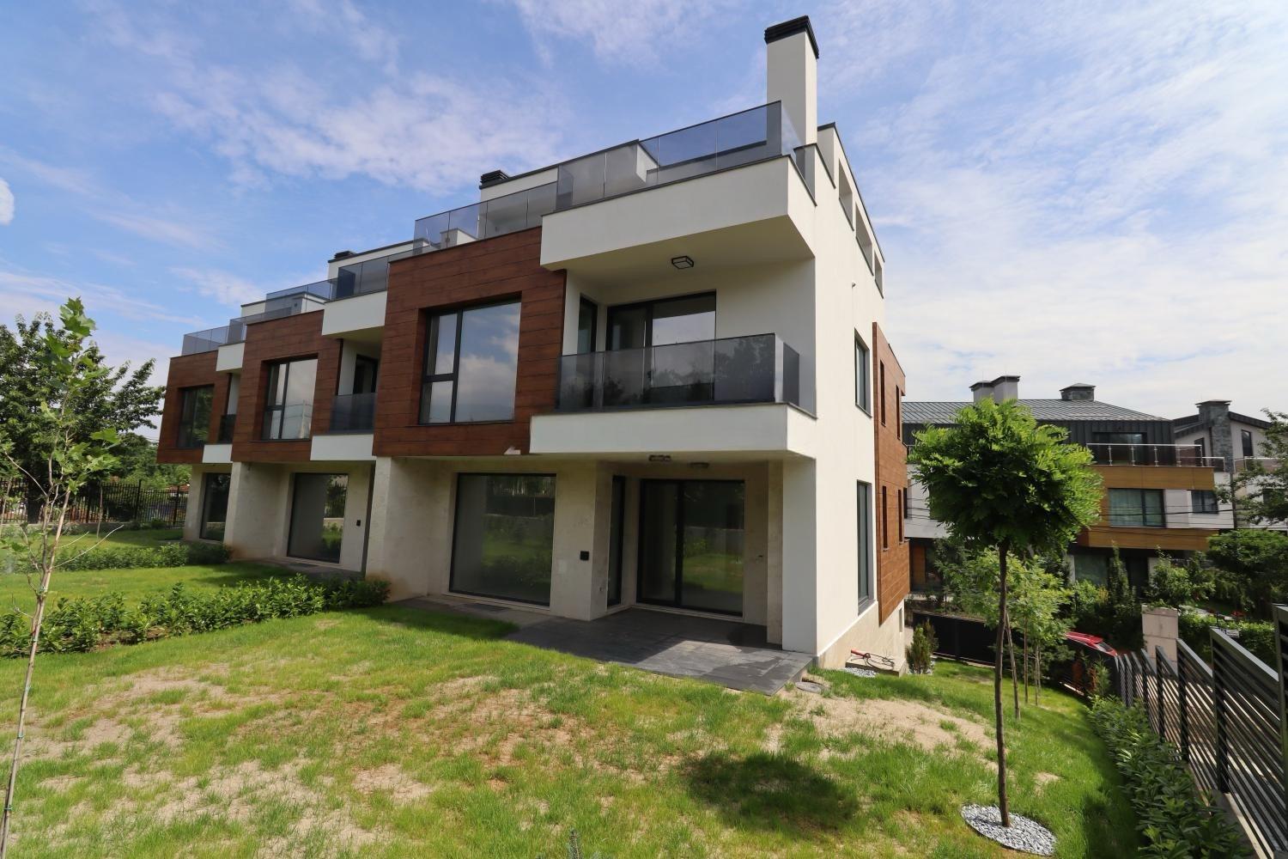
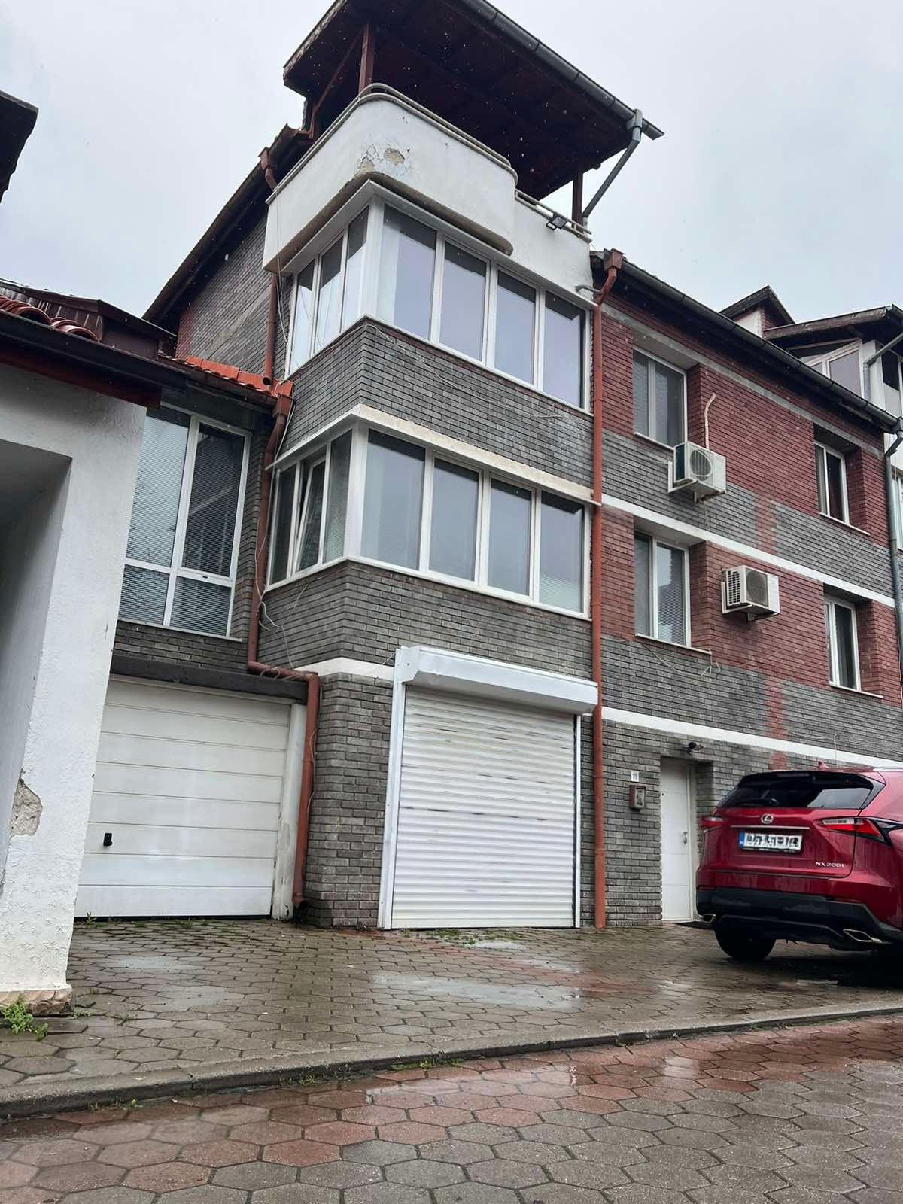
Detached Three-Storey House with Seven Bedrooms, Garage and Office in Suhodol, Sofia, Sofia City Province, Bulgaria
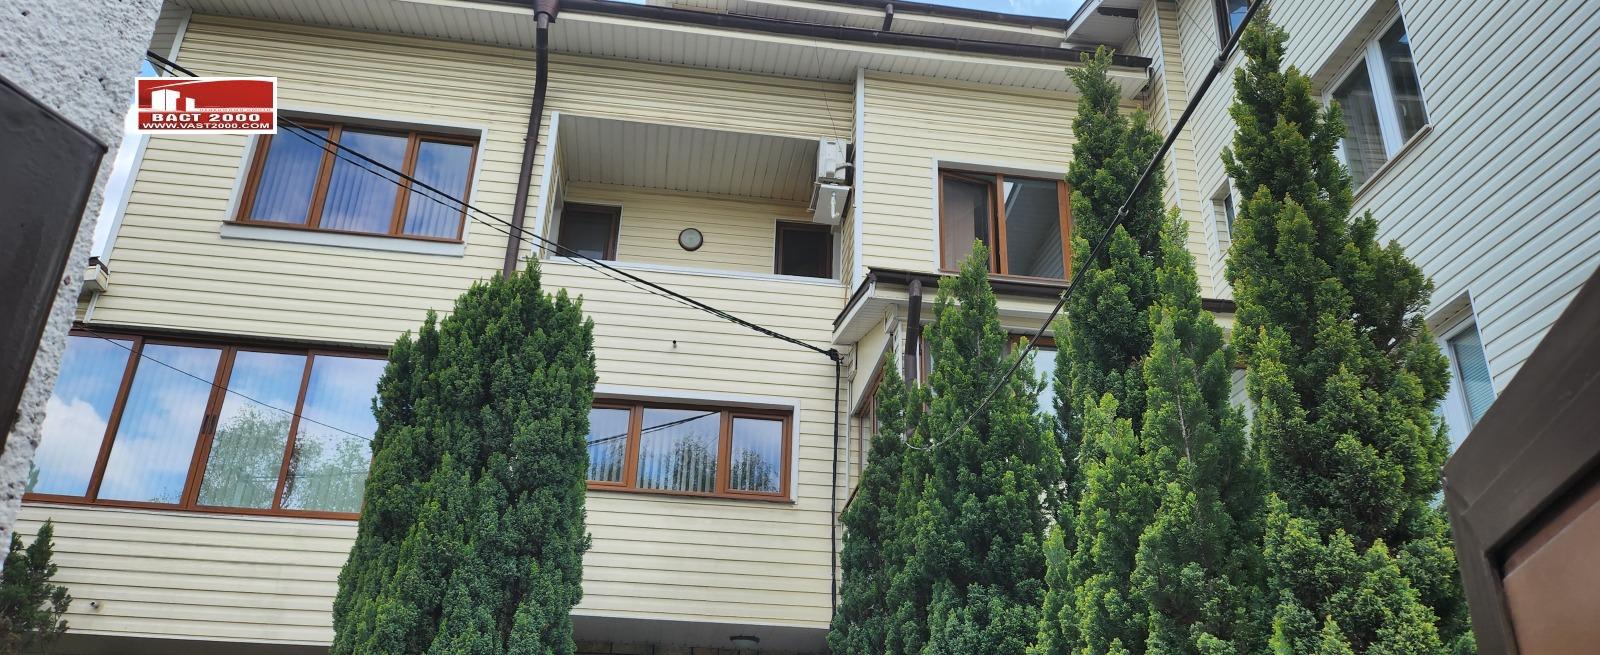
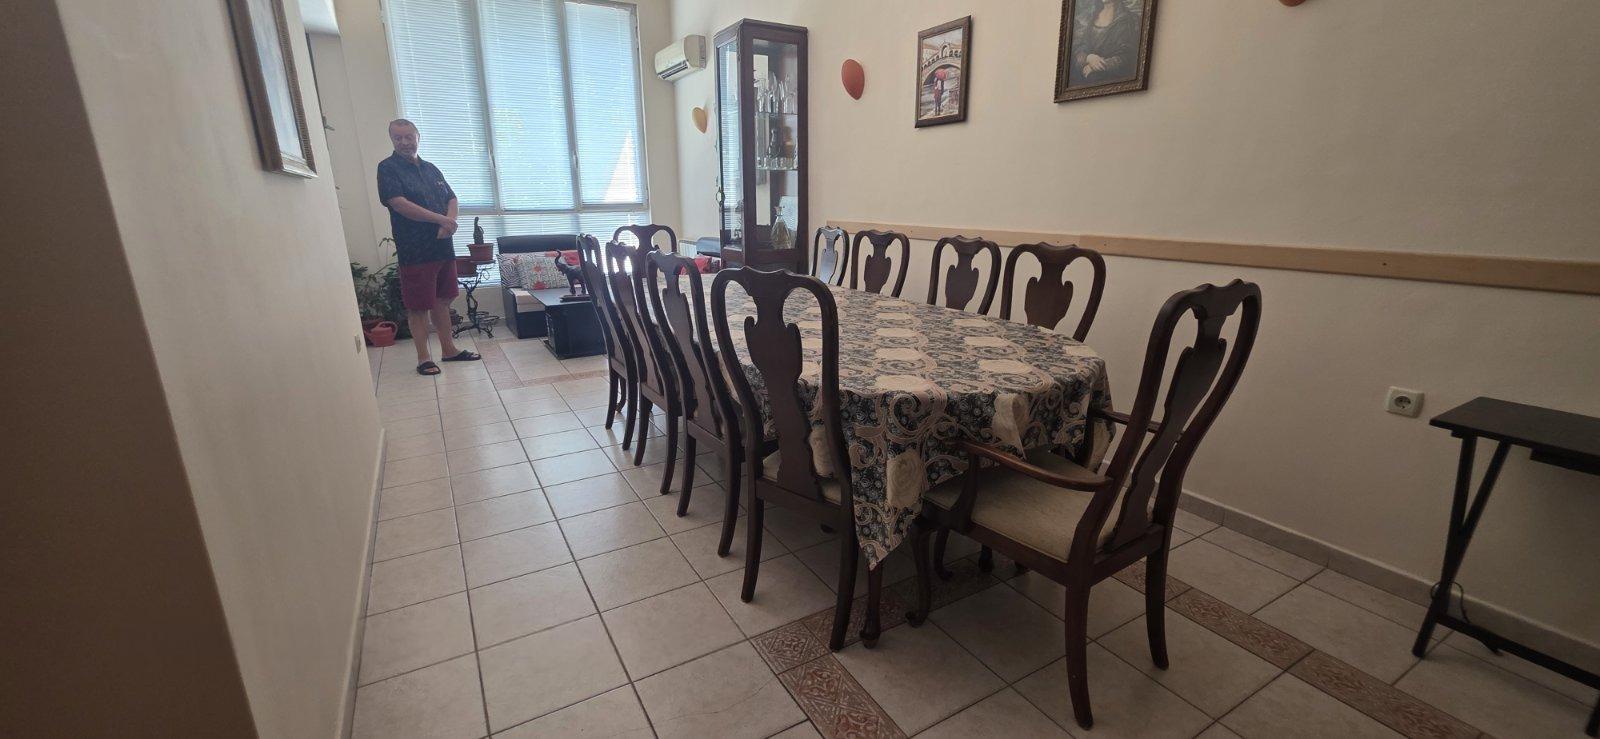
A detached three-storey house with a footprint of 120 sq.m, plus an equally large bright semi-basement (office, garage, boiler room and utility room) and an attic with vertical windows. Large sunny terraces, south-facing French windows and a balcony in front of every bedroom. First floor: living room, dining room, separate large kitchen, office and utility room. Internal stairs lead to the second floor: spacious sunny living room, three bedrooms and a large bathroom. Third floor: four bedrooms, a bathroom and access to the attic. Well-kept yard with barbecue.
Property Details
- type: three-storey house + semi-basement + attic;
- footprint: 120 sq.m;
- bedrooms: 7;
- bathrooms: 2+;
- extras: office, garage, boiler room, terraces, balconies;
- yard: with barbecue;
- location: Suhodol, Sofia;
- price: €630,000.