

House for Sale in Sofia, v.z.Vrana – Lozen
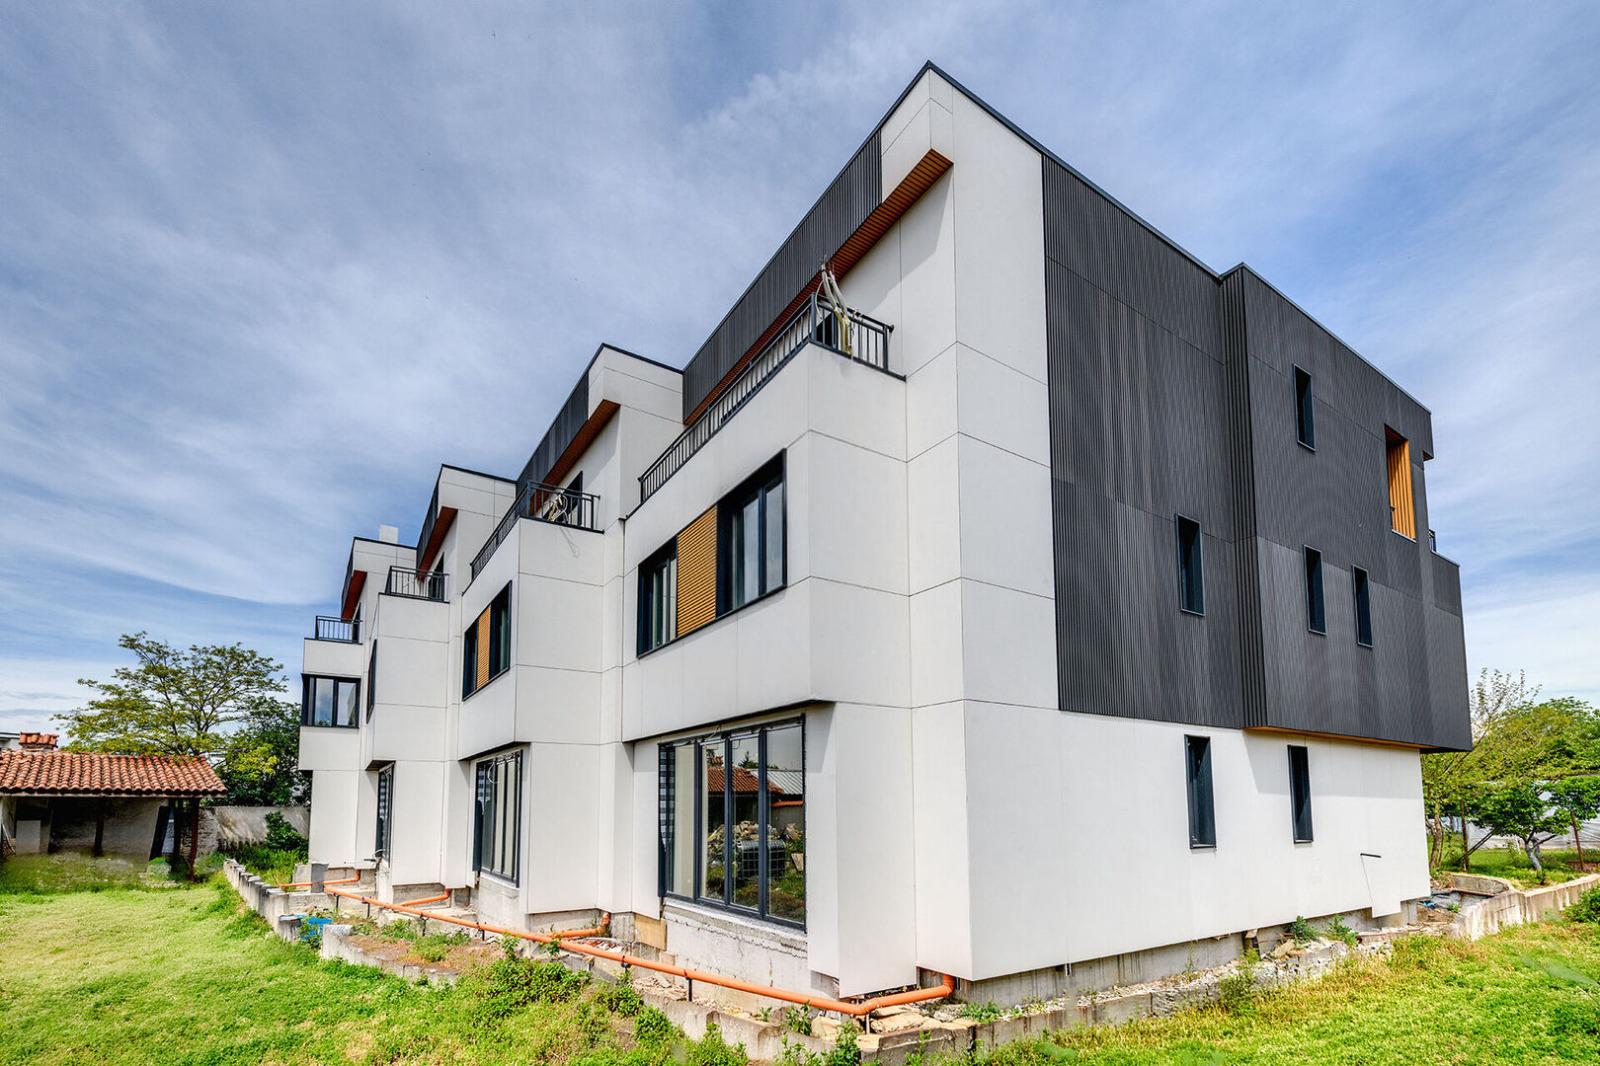
Modern Single-Family House with Garage and Panoramic Mountain Views in the Vrana-Lozen Villa Zone for Sale in Sofia, Sofia City Province, Bulgaria
A single-family house in the Vrana-Lozen villa zone, just 15 minutes from the centre of Sofia. The property impresses with modern architecture, high-quality construction and a functional layout, combining the tranquillity of nature with the conveniences of city life. The house has an area of 260 sq. m and its own garage with internal access to the home, plus space to park an additional car in front.
The layout offers three spacious bedrooms with the option of a fourth, three bathrooms with toilets and two additional toilets. The ground-floor living area with kitchen is a bright, open space that unites relaxing, dining and socialising. Floor heights of 2.80 m add air and light. The facades have high-quality stone-wool thermal insulation for excellent energy efficiency, sound insulation and comfort, finished with silicone render, natural wood cladding and stone facing. Each house has its own separate wastewater system.
The first floor has an entrance hall, a toilet, a storage room, the staircase, the garage with internal access, a living room with dining area, a loggia-style veranda and a 44.70 sq. m yard. The second floor has a master bedroom with bathroom and walk-in wardrobe, a corridor, a laundry room, a bathroom and two children’s rooms. The third floor has a study, a bathroom, a hobby room/bedroom and two large terraces. One of the most impressive advantages is the panoramic mountain view from every room, which remains open thanks to the low-rise surroundings. The location offers quick access to main roads and central Sofia, along with quiet, clean air and privacy among greenery.
Property Details
- type: three-storey single-family house;
- total built-up area: 261 sq. m;
- plot/yard: 44.70 sq. m;
- bedrooms: 3 (option for a fourth);
- garage with internal access, panoramic mountain views;
- price: €475,000.