

House for Sale in Sofia, Vitosha
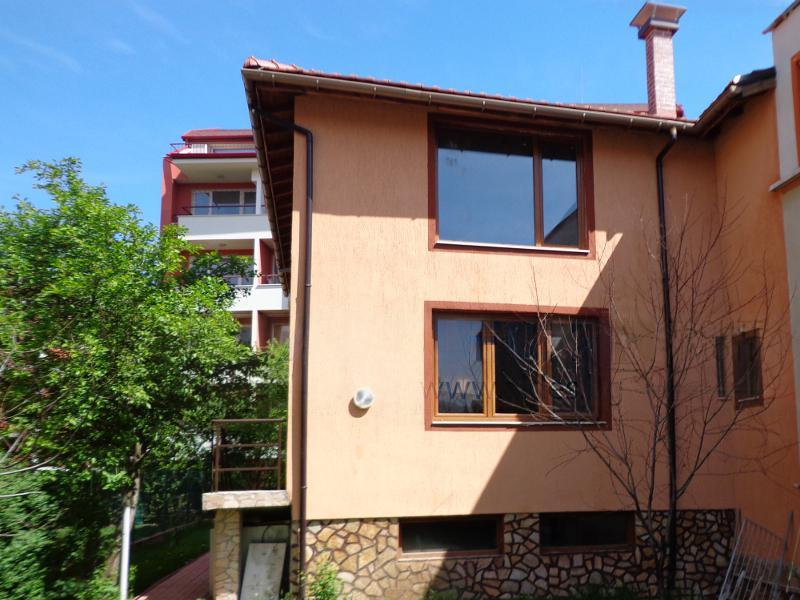
New Semi-Detached Townhouse near Simeonovsko Shose in Vitosha District for Sale in Sofia, Sofia City Province, Bulgaria
A new two-storey semi-detached townhouse close to Simeonovsko Shose, suitable both as a residence and as an office, clinic or similar. Total built-up area is 502 sq. m with a footprint of 165.85 sq. m, on a 380 sq. m landscaped and fenced plot, with the option of two parking spaces facing the street. It comprises a basement and two floors arranged as separate dwellings.
Basement: single garage with internal access to the first floor and two large separate rooms, one used as a boiler room and storage, the other, with windows, suitable for a gym. First floor: spacious living area with fireplace, dining area and kitchenette opening onto the yard, 3 bedrooms (one with walk-in wardrobe) and 2 bathrooms with toilets. Second floor: studio, two rooms and 2 bathrooms with toilets. The ceiling height in the central part is 5 metres; the original approved project provided for a basement, two residential floors and an attic floor.
Finishes: granite staircase; on the first floor Spanish porcelain tiles, high-end German laminate, Spanish tiles in the bathrooms, Oikos plasters and Massive lighting; the second floor is at shell (brick) stage. Hydronic underfloor heating fed by an electric boiler, a fireplace with water jacket and a gas boiler, plus a solar system with a 500-litre tank. Quality materials include a Tondach roof system, double brick walls with insulation, external and internal insulation, and six-chamber Rehau PVC windows.
Property Details
- type: semi-detached house;
- total built-up area: 502 sq. m;
- plot: 380 sq. m;
- bedrooms: 3 plus studio and 2 rooms;
- bathrooms: 4;
- garage for 1 car;
- underfloor heating, solar water heating;
- price: €860,000.