

House for Sale in Sofia, Vladaya
Designer Semi-Detached House in Vladaya for Sale in Sofia, Sofia City Province, Bulgaria
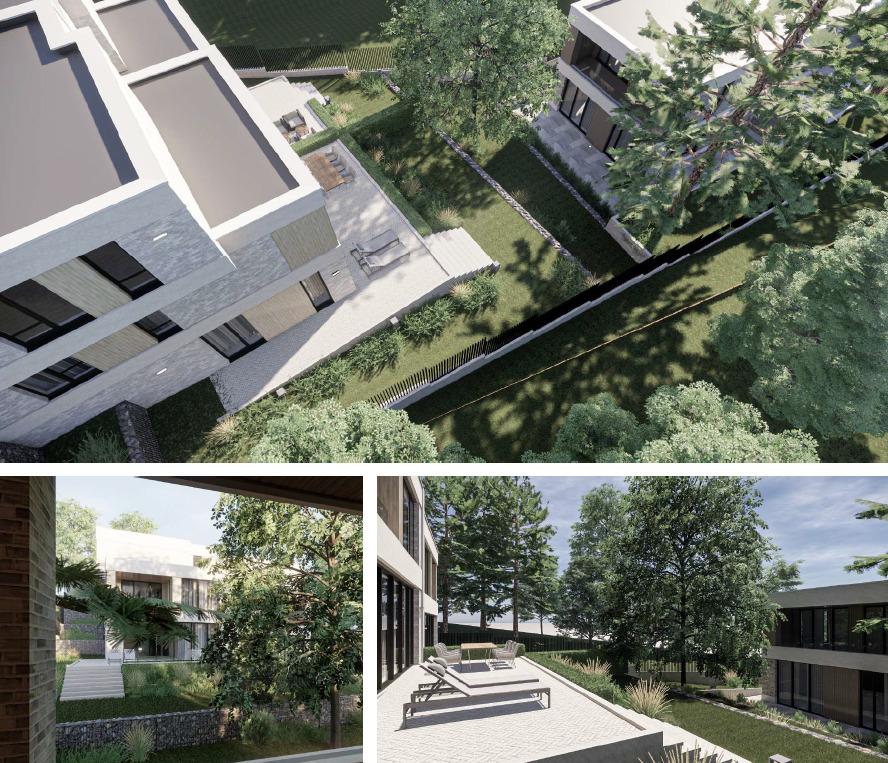
An exclusive semi-detached house in a boutique project – house K1 is part of a limited designer complex of only three houses, designed by GOEV studio. It offers a unique combination of modern minimalism, natural aesthetics and privacy. The complex is located in the central part of Vladaya village, in a quiet and green spot with clean air and panoramic views, surrounded by lush vegetation and tall trees that provide a natural visual barrier. The facade combines decorative brick, wood-effect HPL panels and decorative render in a warm earthy palette.
Layout: main level (0.00) – entrance hall, staircase and 14.94 sq. m corridor with internal access to a 51 sq. m double garage. Level -1 – master bedroom (19.36 sq. m) with walk-in wardrobe (4.68 sq. m) and en-suite bathroom (4.74 sq. m), second bedroom (14.43 sq. m) with a 4.43 sq. m terrace, third bedroom (18.14 sq. m) with access to the same terrace, corridor, laundry room (3.81 sq. m) and bathroom with WC (8.98 sq. m). Level -2 – living room (51.62 sq. m), kitchen (12.43 sq. m), open veranda (22.25 sq. m), WC, technical room (9.23 sq. m) and service room (10.14 sq. m). Clear ceiling height is 2.80 m.
The yard is richly landscaped with perennials, ornamental grasses and low shrubs. Changes to the design are possible according to the buyer’s preferences. Construction stage: Act 14.
Property Details
- type: semi-detached house;
- architect: GOEV studio;
- bedrooms: 3;
- bathrooms: 2 plus WC;
- double garage: 51 sq. m;
- living room: 51.62 sq. m;
- status: Act 14;
- price: €550,766.