

House for Sale in Sofia, Vladaya
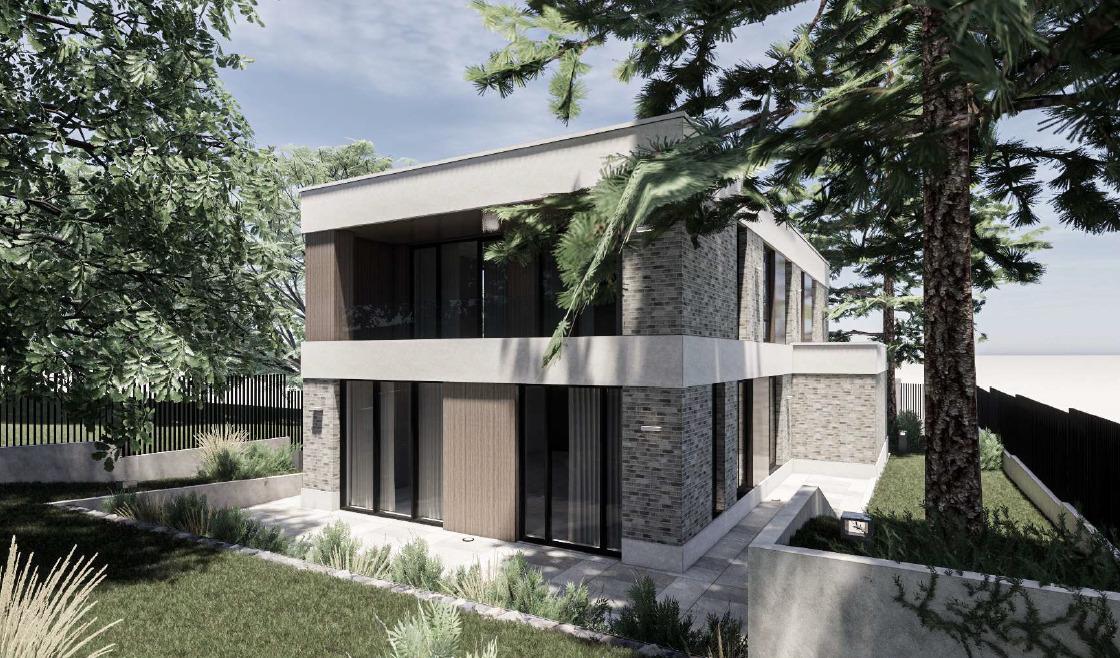
Designer Detached House in a Boutique Complex in Vladaya for Sale in Sofia, Sofia City Province, Bulgaria
An exclusive detached house in a boutique project. House K3 is part of a limited designer complex of only three houses, designed by GOEV studio, offering a unique blend of modern minimalism, natural aesthetics and privacy. The complex is located in the central part of Vladaya village, in a quiet green setting with clean air and panoramic views. The plot is surrounded by lush greenery and tall trees that provide a natural screen and a sense of seclusion. The facade combines decorative brick, wood-effect HPL panels and decorative render in a warm earthy palette that blends naturally with the surroundings.
Layout: the ground floor comprises an entrance hall (6.88 sq. m), a spacious open-plan kitchen and living room (63.95 sq. m), a corridor, a storage room (9.17 sq. m), a WC and a staircase. Slightly lower (-0.45 m) is a double garage (48.51 sq. m) with direct access to the house. The upper floor has bedroom 1 (20.94 sq. m) and bedroom 2 (21.36 sq. m, with walk-in wardrobe), both opening onto a north terrace (11.29 sq. m); bedroom 3 (19.05 sq. m) with walk-in wardrobe and en-suite bathroom; a laundry room and a further bathroom with WC. Ceiling height is 2.80 m.
The house is fully detached with its own entrance and yard. A granite path runs around the house, with cement-grass pavers in front of the garage. The garden is landscaped with perennials, ornamental grasses and low shrubs, and open verandas with granite paving are planned in front of the house. The property is enclosed by a 60 cm solid wall topped with an open metal fence up to 220 cm. Changes to the design are possible according to the buyer’s preferences. Construction stage: Act 14.
Property Details
- type: detached house;
- bedrooms: 3;
- bathrooms: 3;
- living and kitchen area: 63.95 sq. m;
- double garage with direct access;
- construction stage: Act 14;
- price: €622,706.