

House for Sale in Sofia, Vladaya
Renovated Three-Level House with Garage and 491 sq. m Yard in Vladaya for Sale near Sofia, Sofia Province, Bulgaria
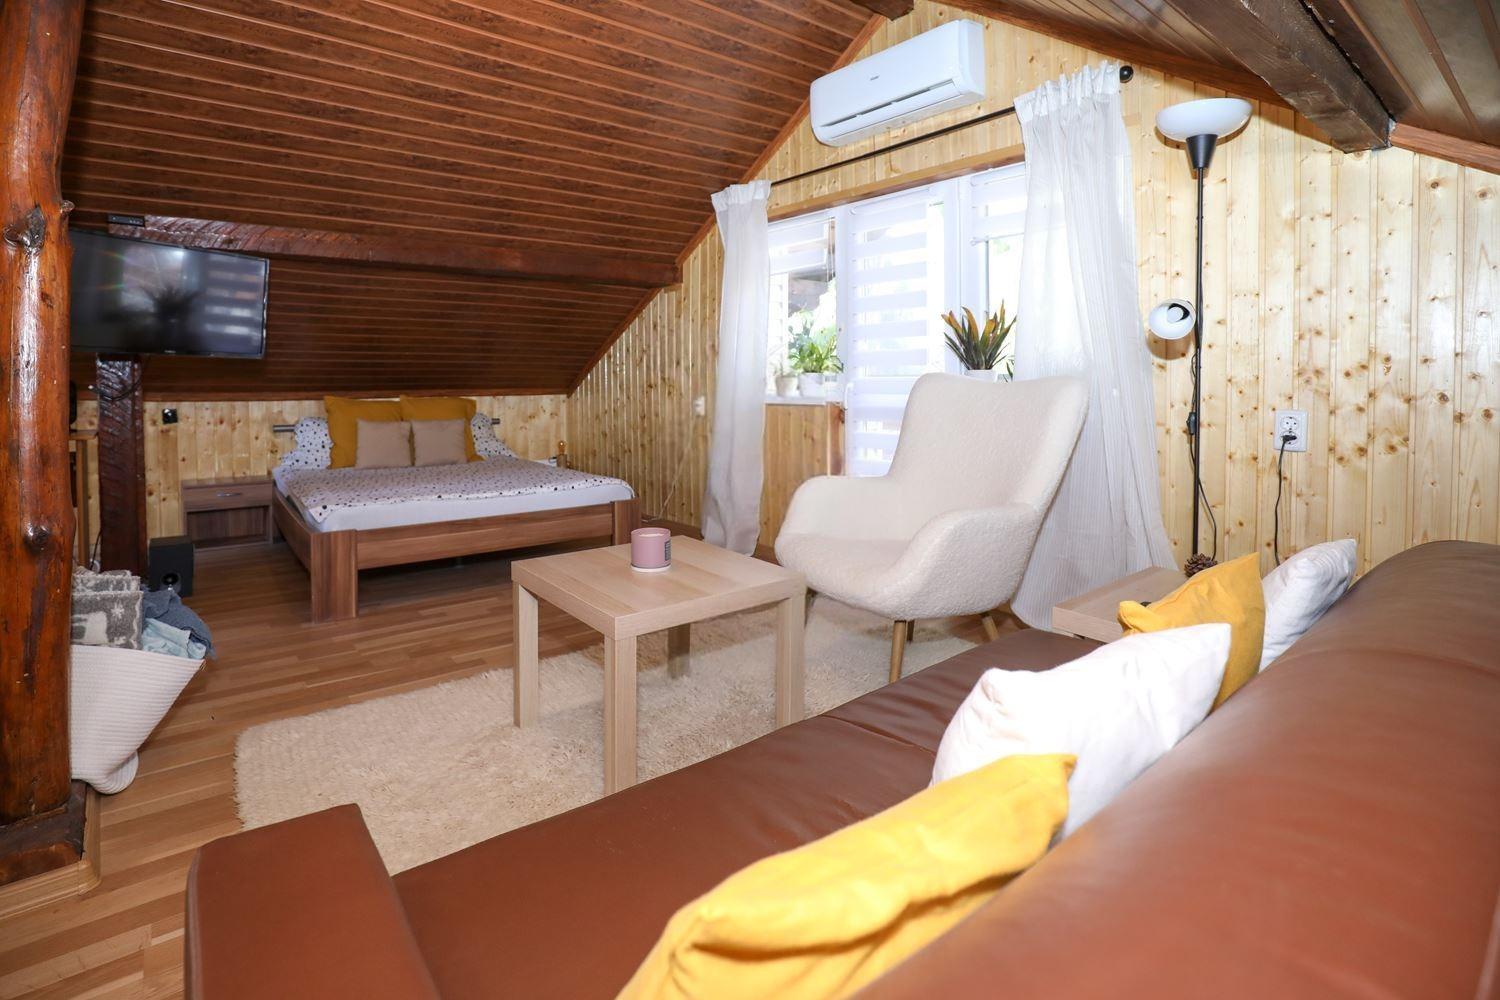
A home surrounded by nature, tranquillity and space: a house with a private yard of 491 sq. m and a footprint of 115 sq. m. The first level has a bedroom, a bathroom, a storage room, an entrance hall and a garage. The second level has a bedroom, a living room, a kitchen with dining area, an entrance hall, a corridor, a bathroom and a terrace. The third level has a unique bedroom with a reading area and a terrace. In one part of the yard there is a summer kitchen with a small outbuilding next to it.
The house has been renovated, with a repaired roof, renewed electrical and plumbing installations, an external thermal insulation system and replaced windows. Heating is by fireplace and air conditioners. The yard has the potential to become a wonderful place to relax and spend time with family and friends.
Vladaya is the most sought-after village around Sofia, just 5 minutes from the city, with direct access to the Ring Road, Tsar Boris III Boulevard and the Struma motorway. The house is close to a grocery store, the Golden Bridges eco-trail, Tihiya Kat and the Sveti Ivan Rilski horse-riding centre.
Property Details
- type: house on three levels with garage;
- total built-up area: 173 sq. m (footprint 115 sq. m);
- plot/yard: 491 sq. m;
- bedrooms: 3;
- renovated roof, installations, insulation and windows; summer kitchen;
- price: €400,000.