

House for Sale in Sofia, Vladaya
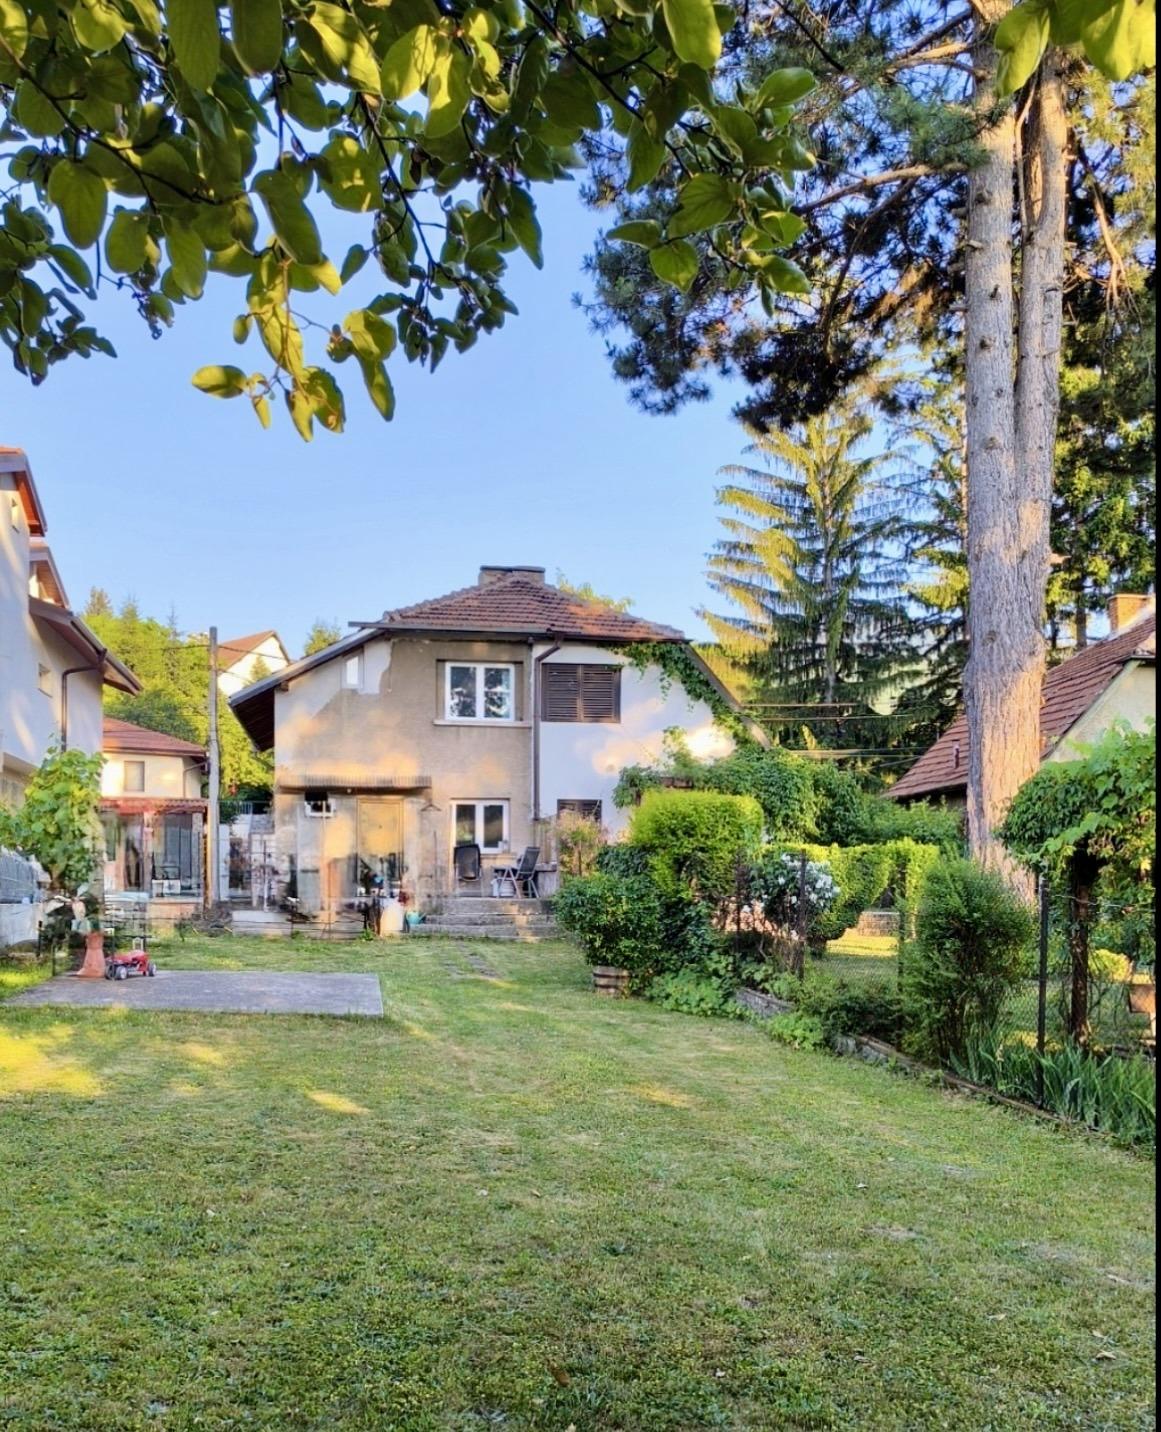
Renovated Semi-Detached House with 430 sq.m Yard and Summer Building in Vladaya, Sofia, Bulgaria
A cosy renovated semi-detached family house of 86 sq.m is offered for sale in a quiet, green area of Vladaya, Sofia. It has its own separate, level yard of 430 sq.m (part of an 860 sq.m plot) with parking space. The ground floor has an entrance hall, a spacious room, a living room with dining area and a bathroom with WC; the upper floor has two bedrooms. A 25 sq.m terrace sits above a large basement running the full area of the house. At the end of the yard is a 28 sq.m solid building with windows, suitable as a summer kitchen, workshop or studio. Renovations include a new roof, fully replaced electrical and plumbing installations, plasterboard ceilings, Finnish panelling, new plastering and partial internal insulation. Heating is by a local pellet system with underfloor heating and radiators, plus two new air conditioners. The house is sold furnished and is ready to live in, needing only minor finishing work. There is a new vine arbour, mains water and sewerage, year-round asphalt access, and a school, kindergarten, shops and public transport nearby.
Property Details
- type: semi-detached house;
- total floor area: 86 sq.m;
- yard: 430 sq.m (of 860 sq.m plot);
- bedrooms: 2 plus a living room and additional room;
- floors: 2 plus basement;
- condition: renovated, new roof and installations;
- heating: pellet system with underfloor heating and radiators, two air conditioners;
- furnishing: sold furnished;
- extras: 25 sq.m terrace, 28 sq.m outbuilding, vine arbour;
- location: Vladaya, Sofia;
- price: €269,999.