

House for Sale in Sofia, Vrazhdebna
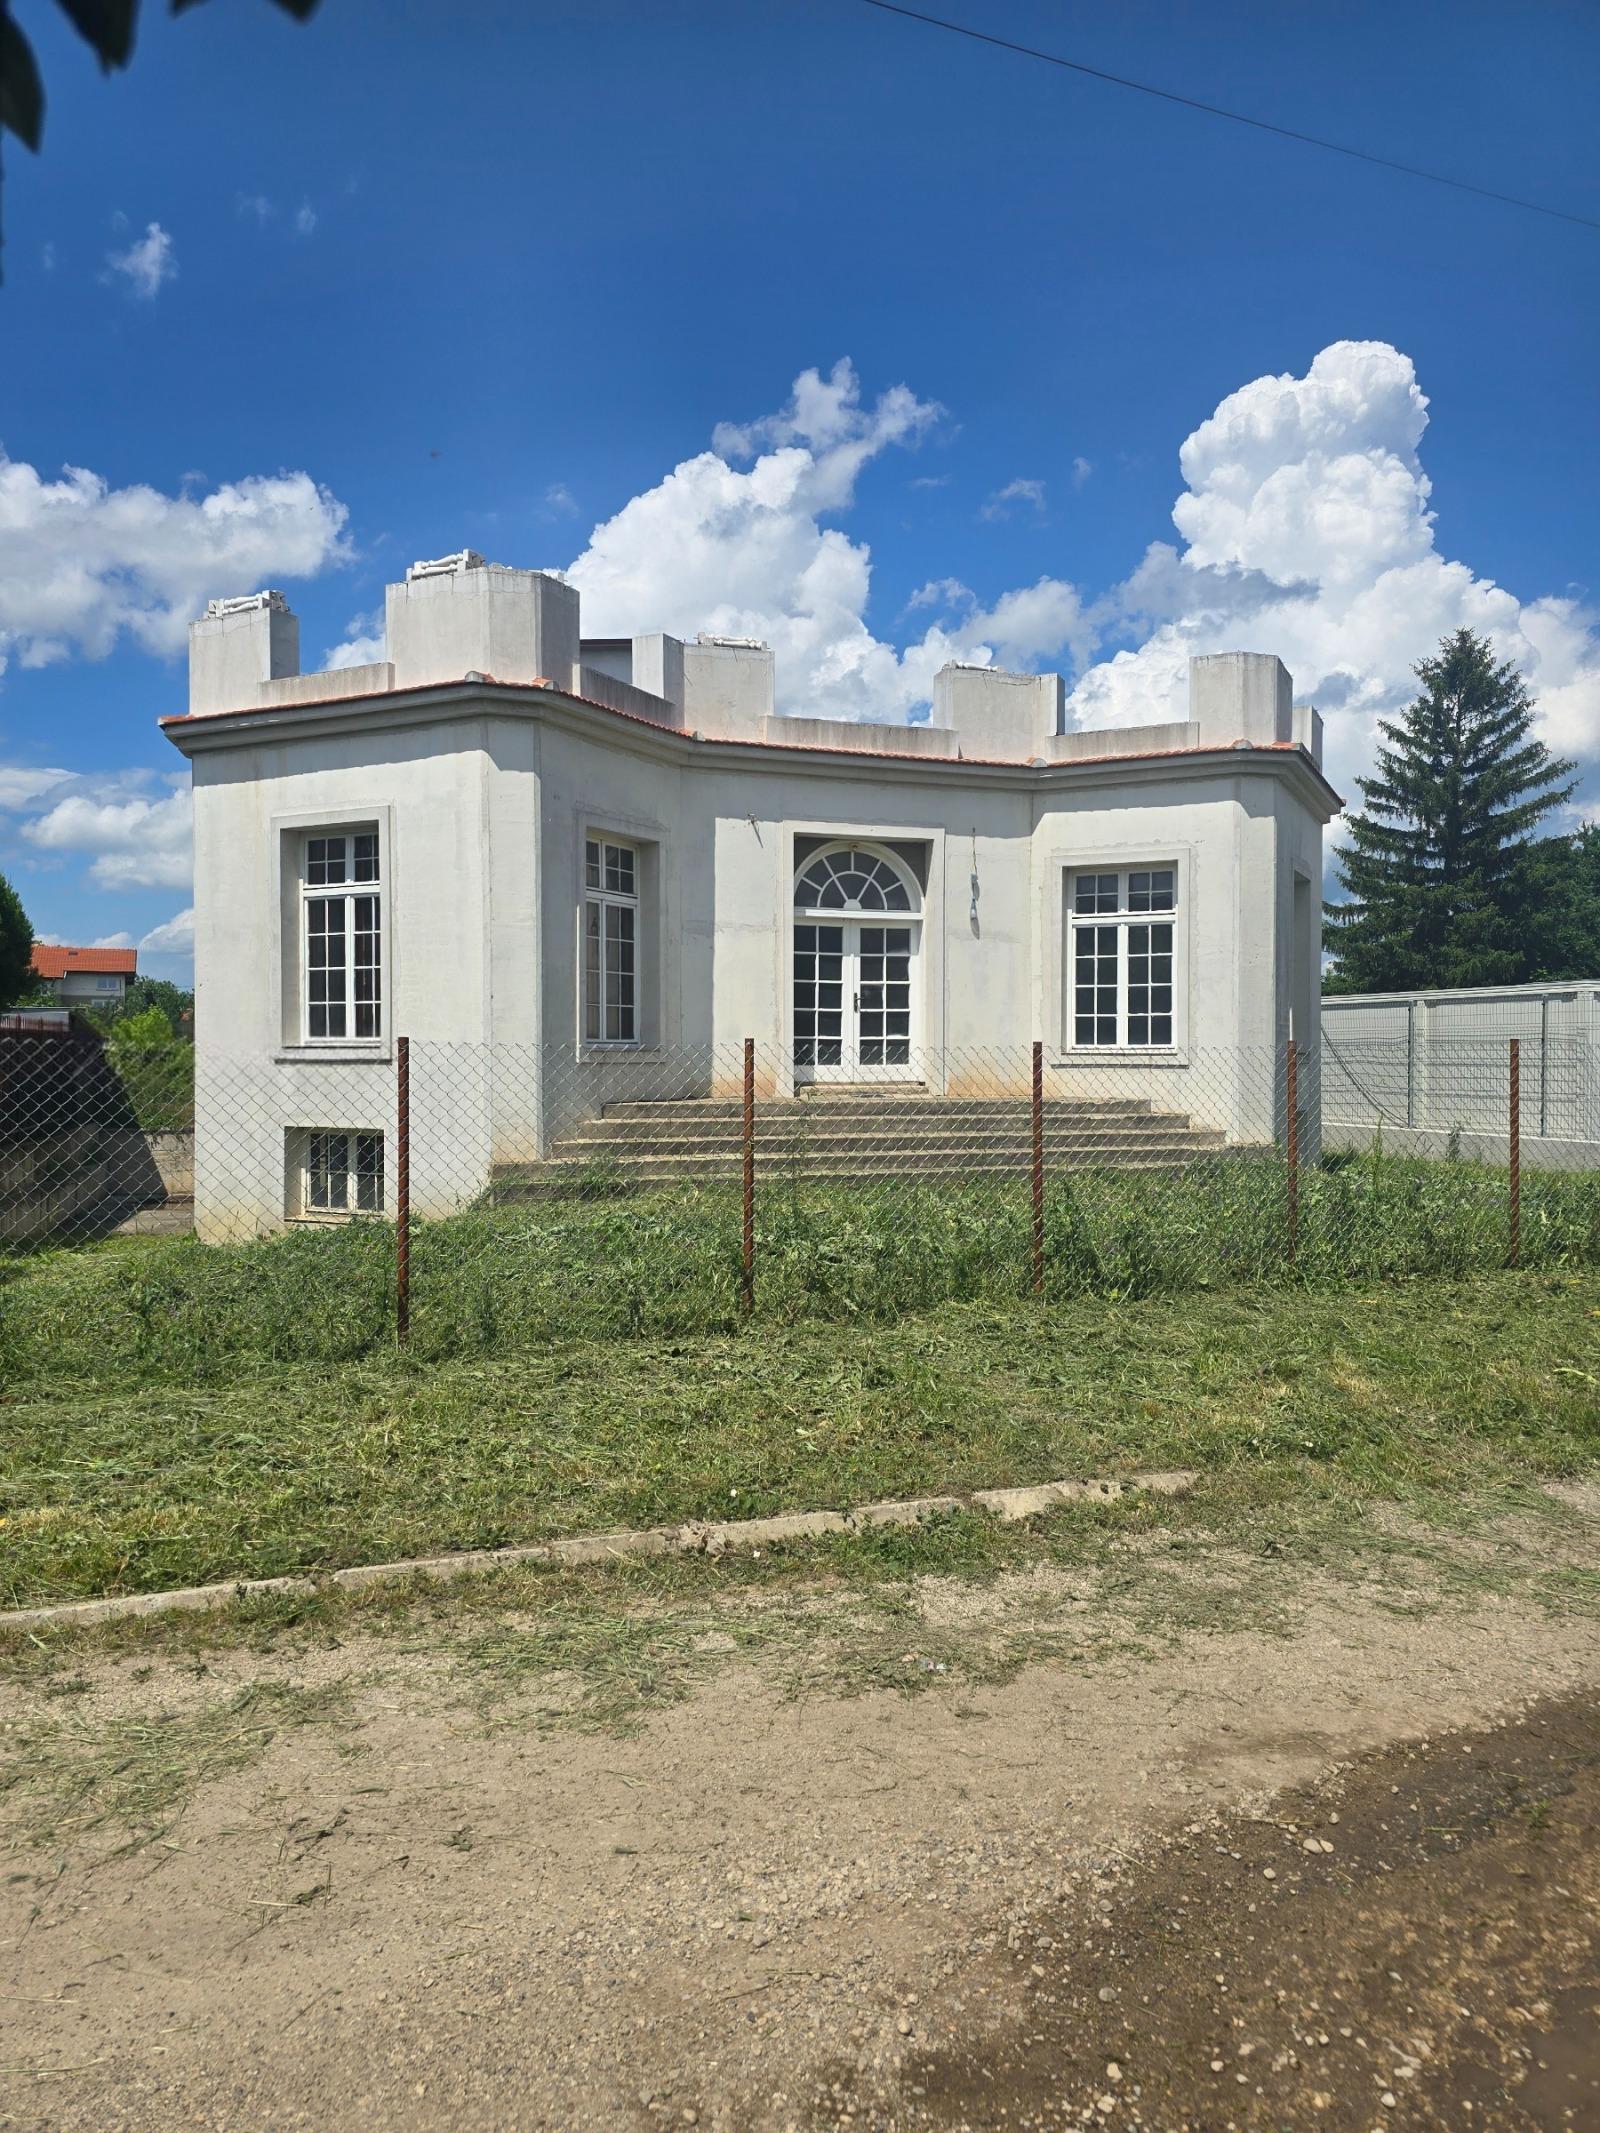
Solid Three-Level Building with Rooftop Terrace on a 530 sq. m Plot near Botevgradsko Shose in Vrazhdebna for Sale in Sofia, Sofia City Province, Bulgaria
A property with many possibilities, on the first street parallel to Botevgradsko Shose Boulevard, one block from a school and kindergarten, with a bus stop 3 minutes’ walk away. The building is of quality construction in concrete and brick, with thick slabs and 25 cm insulation, additionally reinforced during construction with double the required seismic shear walls. It was built as a single-family house but offers other options too. It is sold by the owner.
The plot is 530 sq. m, and the building has a total built-up area of 440 sq. m with a footprint of 147 sq. m. The 147 sq. m basement has a large 40 sq. m room, four rooms of 17 sq. m each, a 9 sq. m bathroom with toilet and laundry, a 3 sq. m boiler niche and internal stairs to the upper floors. It is finished with plaster and paint, tiled floors, a tiled bathroom and temporary sanitary fittings, and can be used for living, as a workshop or for service rooms; access is via the internal stairs or a 4 m wide door leading to a concrete area behind the building.
The 147 sq. m main floor has a 4 sq. m entrance hall, a large 40 sq. m common room, four rooms of 17 sq. m each, and a bathroom with toilet and a 9 sq. m hallway. The rooms are finished with fine plaster ready for paint, screed floors and a tiled bathroom, and the 3.6 m high ceilings give a feeling of space. There is a 147 sq. m rooftop terrace with a lovely view, currently with a flat-roof covering. The building’s insulation is at the screed stage and needs to be rendered or clad. The windows and doors are custom-made wood. Pellet heating is planned, with a radiator installation already in place. The back of the yard slopes 3 m below ground level and could take a carport or other structure. The building is at the Act 14 stage.
Property Details
- type: three-level building (basement, main floor, rooftop terrace);
- total built-up area: 440 sq. m;
- plot/yard: 530 sq. m;
- 147 sq. m rooftop terrace, 3.6 m ceilings;
- reinforced construction, Act 14;
- price: €475,000.