

House for Sale in Strazhitsa, Veliko Tarnovo
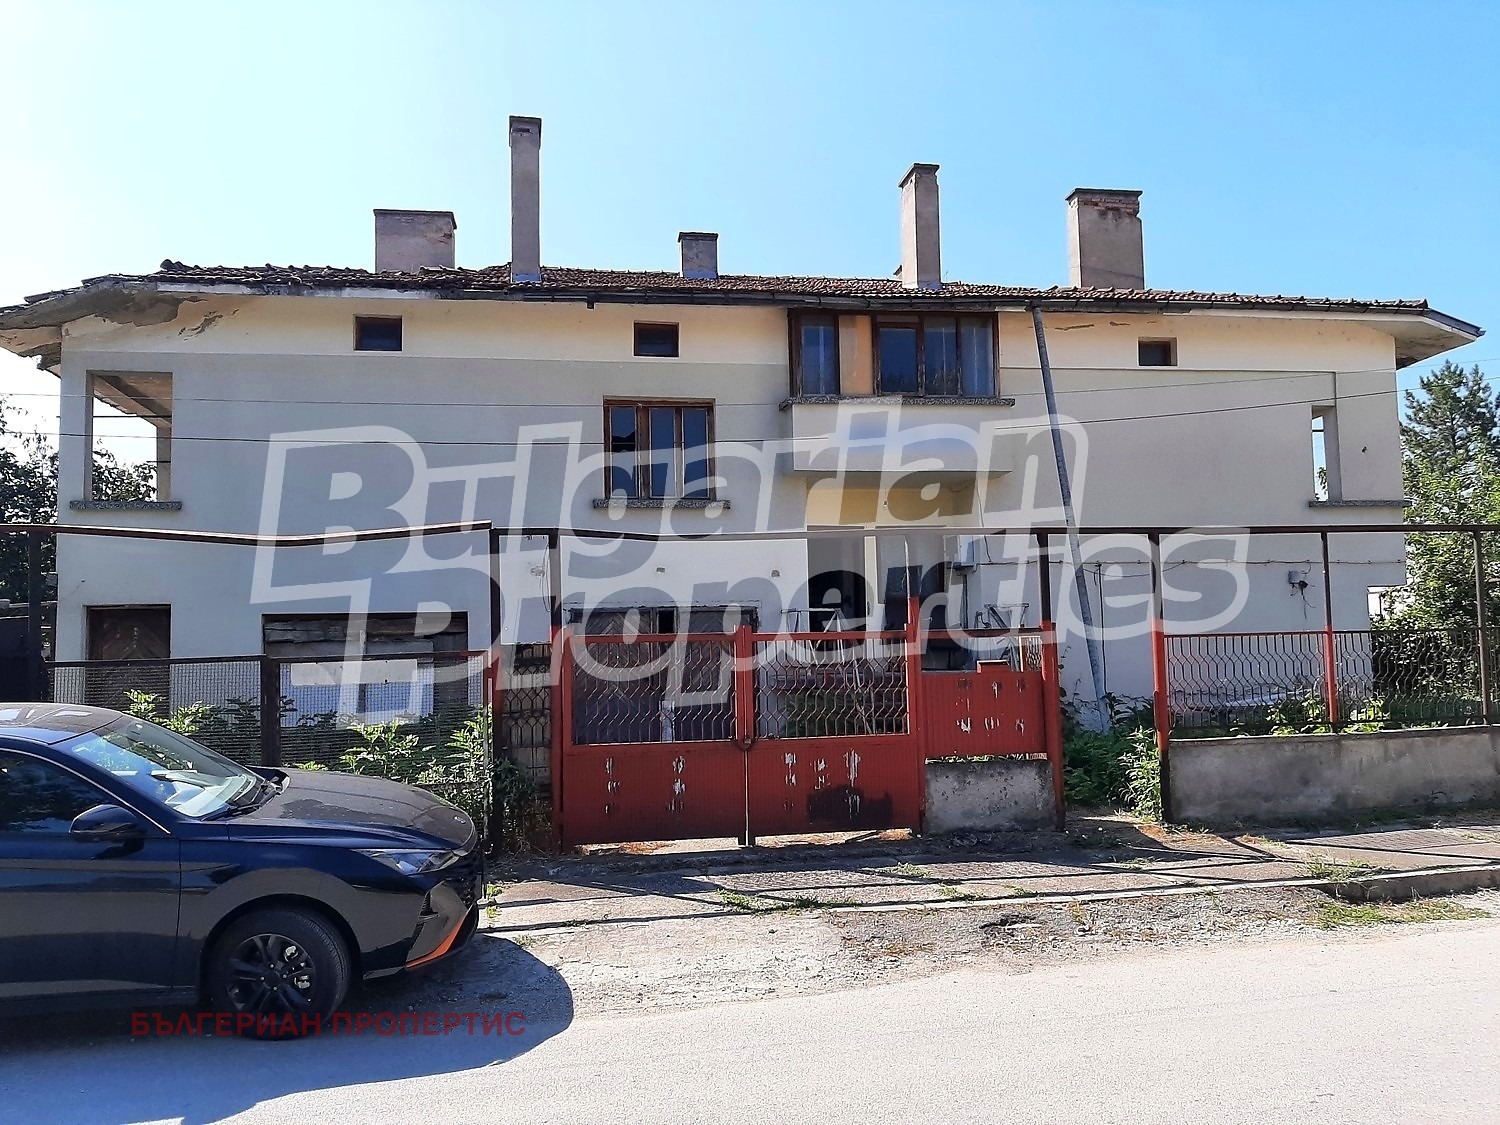
Massive Two-Family Building of 756 sq.m with 500 sq.m Yard, 6 Bedrooms and Garage near Veliko Tarnovo in Strazhitsa, Bulgaria
A massive two-family residential building with a gross built-up area of 756 sq.m is for sale about 30 km from Veliko Tarnovo. It has three levels and two self-contained homes in the west and east wings, with a shared entrance and internal stairs. The building was commissioned in 1996, with a reinforced-concrete structure and brick masonry, and is in decent condition. It stands in a yard of about 500 sq.m under a granted building right, with south-east, south and west exposure, asphalt road access and electricity, water, internet and TV. The west wing (354 sq.m) has a basement with two rooms and a shelter, a main level with hall, kitchen, dining room, living room, bedroom, bathroom with toilet and two terraces, and an attic with a room and drying room. The east wing (402 sq.m) has a garage, workshop, bathroom, living room with kitchenette and bedroom on the first level, a second level with an open-plan living room, kitchen, dining area, two bedrooms, two terraces and a bathroom, and an attic with a room and drying room. Heating is by a solid-fuel fireplace with a water jacket.
Property Details
- type: two-family residential building;
- gross built-up area: 756 sq.m (west wing 354 sq.m, east wing 402 sq.m);
- yard: about 500 sq.m;
- bedrooms: 6;
- floors: 3 levels;
- construction: reinforced concrete and brick masonry, commissioned in 1996;
- condition: decent;
- heating: solid-fuel fireplace with water jacket;
- extras: garage, workshop, basement shelter, terraces;
- utilities: electricity, water, internet, TV, asphalt road access;
- location: Strazhitsa, about 30 km from Veliko Tarnovo;
- price: €250,000.