

House for Sale in Tabachka, Ruse
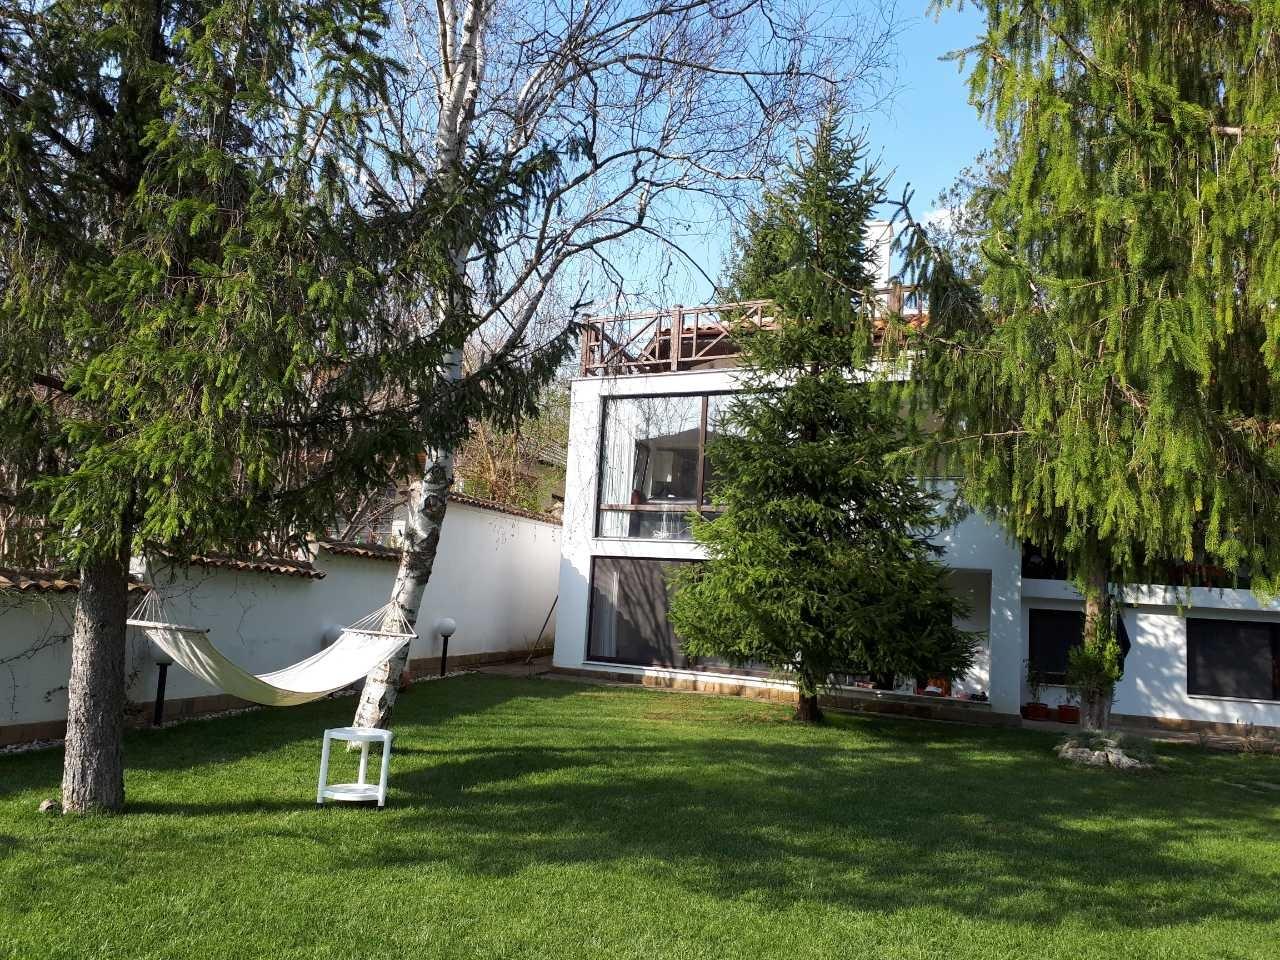
Renovated Luxury House with Rock Views, Heat Pump and Summer Kitchen in Tabachka for Sale in Ruse Province, Bulgaria
A house in the most sought-after spot in the village of Tabachka. The house has been renovated: oak-effect PVC windows, a roof with 30 mm timber boarding insulated with 10 cm of mineral wool and closed with plasterboard; ceiling height 320 cm at the ridge and outer walls of 170 cm.
Top floor: two bedrooms (19 and 12 sq. m), each with its own bathroom and toilet, four Velux windows with mosquito nets and blinds, a mini living area with upholstered furniture and TV unit, a professional Daikin air conditioner, and a small workspace with library in the hallway. There is a 40 sq. m terrace with a unique 270-degree view of the rocks, with hot and cold water plumbing for a sink. The outdoor units of the air conditioner and of the house’s heating and cooling system (a three-phase 18 kW Daikin heat pump) are located on the terrace. A striking metal staircase with a central beam and dark walnut-coloured oak steps leads down to the main floor.
Main floor: a foyer with coat rack and shoe cabinet, a guest toilet, an exterior entrance door of American red oak (there are three such entrance doors) and Italian interior doors veneered in natural walnut. The foyer leads to a 40 sq. m day zone with a modern kitchen (white gloss MDF and dark-stained oak veneer, Blum and Hettich fittings, built-in AEG cooking appliances and dishwasher, built-in Liebherr fridge, Blanco sink and tap, Elica 700 m3 extractor), luxury three-layer natural walnut parquet from Austria, an Italian Natuzzi nubuck leather sofa and a Calligaris extendable table seating up to 14. There is a luxury corner fireplace with water jacket with electronically controlled combustion (86% efficiency), linked to the heat pump in a combined system; the installation includes 12 Innova fan convectors, seven towel radiators and three radiators in the guest bedrooms, a 300-litre Ariston boiler with provision for a coil boiler and future solar panels. This floor has four bedrooms in total with two bathrooms, a second entrance door and a 30 sq. m covered veranda.
Ground floor: a living room with Italian retro porcelain tiles, solid red acacia furniture, a leather sofa, a retro kitchen with built-in appliances, a corridor with cupboards, boiler and laundry room, a bedroom and a bathroom with window. High-end Spanish lighting throughout; 14 sleeping places, with all beds, chests and wardrobes in solid wood and latex mattresses. Outside: stone fence, conifers, two outdoor taps, decorative shrubs, a 42 sq. m gazebo with solid oak kitchen, an 8 sq. m cellar, a Canadian ceramic barbecue, irrigation system, garden lighting and stone paving.
Property Details
- type: house;
- total built-up area: 260 sq. m;
- bedrooms: 7 (14 sleeping places), five bathrooms plus two separate toilets;
- Daikin heat pump combined with water-jacket fireplace, 40 sq. m view terrace;
- 42 sq. m gazebo with kitchen, cellar, irrigation system;
- price: €359,999.