

House for Sale in Ruse, Charodeyka – Sever
Two-Storey Family House with Industrial Hall, Garage and Solar Power on a 1,000 sq. m Plot in Charodeyka North for Sale in Ruse, Ruse Province, Bulgaria
A remarkable property combining the comfort of a two-storey family home with a production (industrial) hall for a small business. On a regulated plot of 1,000 sq. m stands a solid building with a footprint of 270 sq. m and a total built-up area of 450 sq. m, divided into a 150 sq. m industrial hall, a 100 sq. m garage with street access and a 220 sq. m residential part. The industrial hall is about 4 metres high, with one spacious work area, an office and a bathroom. It has three-phase electricity and a 6 kW photovoltaic plant with battery energy storage.
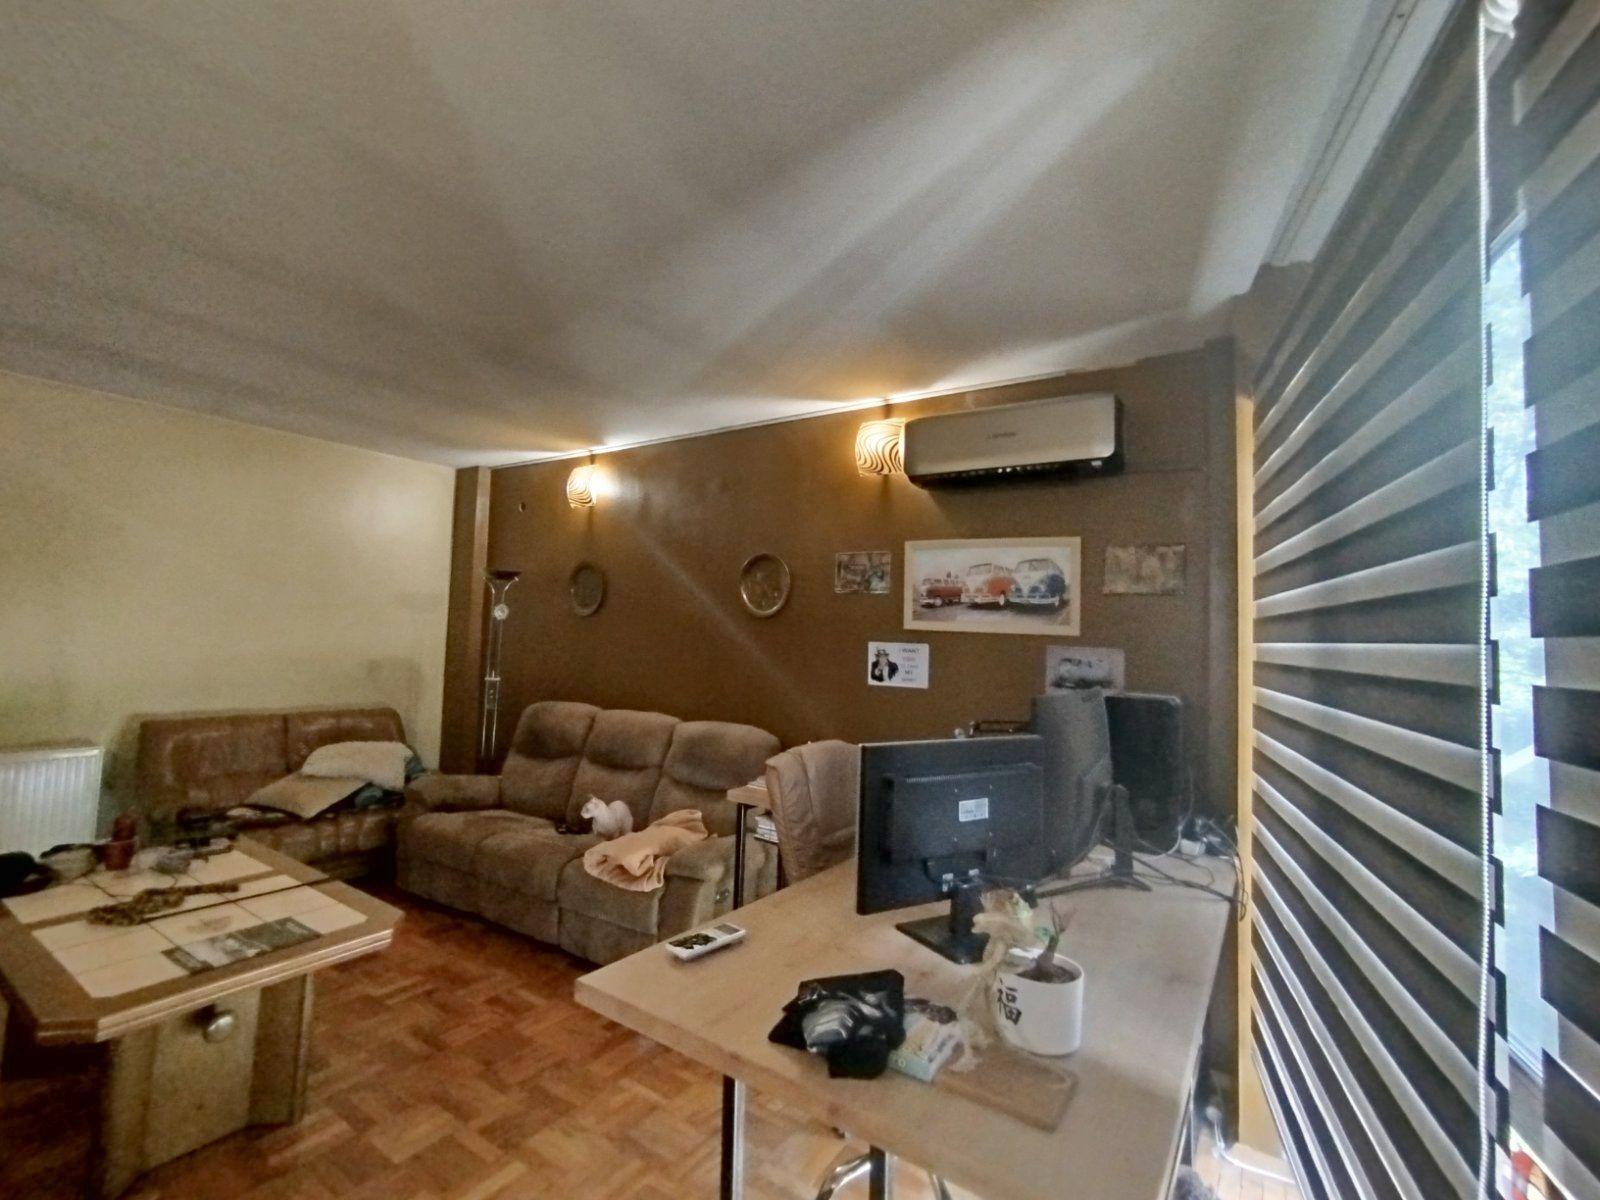
The residential part has a heated connection to the hall and its own entrance from the street. The ground floor houses the 100 sq. m garage with a workshop and a 30 sq. m gym with bathroom. Internal stairs lead to the main floor with a spacious corridor, a bedroom, a living room, a kitchen with dining area, a very large bathroom, a laundry room and a toilet. A spiral staircase leads to the attic floor with two bedrooms, an inner room and a bathroom.
The building is insulated, with high-quality PVC joinery throughout. Heating is via a local central heating system on pellets and solid fuel, which can be converted to gas if the new owner wishes, with air conditioners in the rooms. Floors are laminate, marble and porcelain tiles, and the bathrooms have been renovated in a modern style. The yard has an additional 30 sq. m storage room/workshop and a beautiful 35 sq. m banquet hall with barbecue. Built with care and no compromise on materials, it is an excellent choice for a family home and family business.
Property Details
- type: two-storey house with industrial hall;
- total built-up area: 450 sq. m;
- plot/yard: 1,000 sq. m;
- bedrooms: 3;
- 150 sq. m industrial hall, 100 sq. m garage, 6 kW solar plant with battery;
- banquet hall with barbecue, gym;
- price: €380,000.