

House for Sale in Varna, Dolna Traka Area
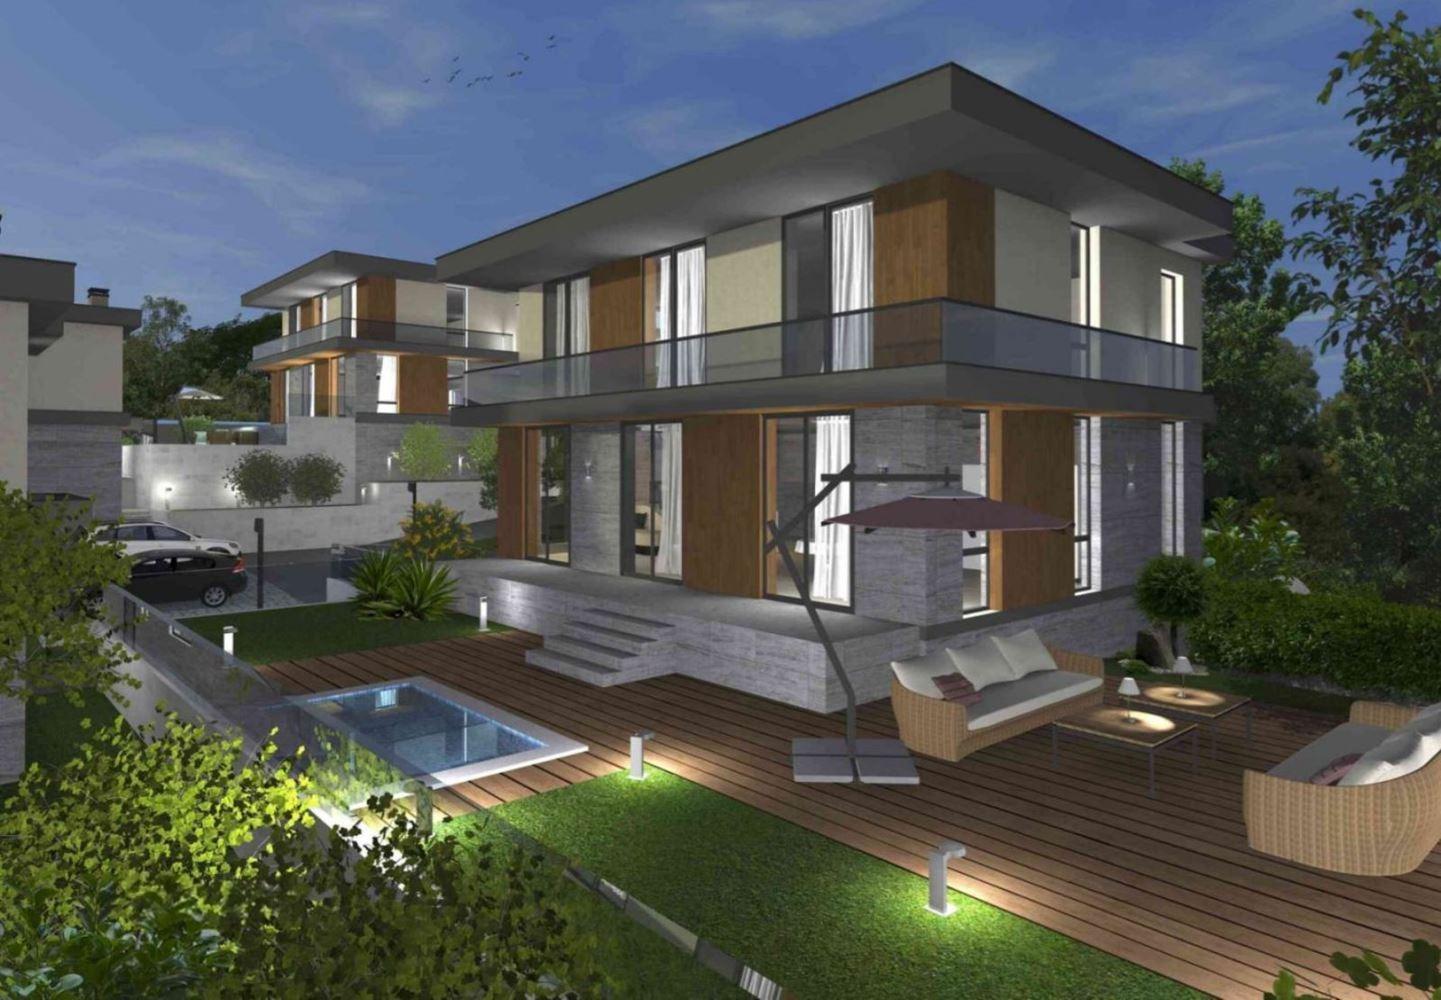
Modern Three-Level House with Pool in Gorna Traka for Sale in Varna, Varna Province, Bulgaria
A modern monolithic house on three levels in the Gorna Traka area of Varna, part of a small complex of seven detached houses with no maintenance fee, each with its own pool, yard and double garage. The house has a total built-up area of 345.3 sq. m and a 589 sq. m yard. The semi-basement (107.65 sq. m) includes a double garage, a 37.6 sq. m room suitable for a spa, gym or home cinema, and a lift to the upper floors. The first floor (107.65 sq. m) has an entrance hall with pantry, a staircase, a spacious 68.7 sq. m living room with kitchenette and dining area opening onto a veranda, and a WC. The second floor (130 sq. m) has a corridor, a 19.15 sq. m bedroom with a 6.8 sq. m dressing room, two further 16.2 sq. m bedrooms (one with a dressing room), a bathroom and a laundry room; all bedrooms open onto a terrace.
The house will be finished to Bulgarian state standard with high-quality materials: entrance door, plumbing and electrical installations, floor preparation and wiring for a heat pump system, sound and thermal insulation, and six-chamber Rehau Synego windows with triple energy glazing. A private swimming pool in the yard is included in the price. Gorna Traka is a sought-after residential area combining a quiet, green setting with good road links; central Varna is about 15 minutes away by car.
Property Details
- type: detached house in a complex of 7;
- total built-up area: 345.3 sq. m;
- yard: 589 sq. m;
- bedrooms: 3;
- double garage and lift;
- private swimming pool included;
- no maintenance fee;
- price: €669,500.