

House for Sale in Varna, Sotira Area
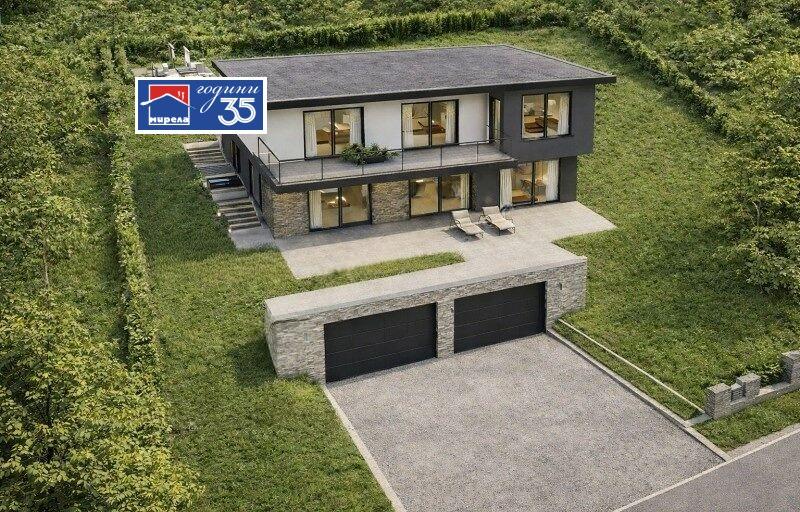
Modern South-Facing Three-Level House with Double Garage and 454 sq. m Yard in Sotira for Sale in Varna, Varna Province, Bulgaria
A modern single-family house on three levels in the Sotira locality. The property has a total built-up area of 306 sq. m, a southern orientation and its own 454 sq. m yard. The house has been designed with attention to detail, combining contemporary architecture, a functional layout and spacious, bright rooms.
Layout: the ground level (87 sq. m) has two garages and a cellar; the first floor has a 66 sq. m living room with dining area and kitchen, a pantry, a bathroom and two additional rooms for wardrobes or storage; the second floor has three bedrooms (15.36 sq. m, 15.34 sq. m and a 21.42 sq. m master bedroom with its own dressing room and bathroom), a second bathroom with toilet, a laundry room and a shared terrace serving all bedrooms. The property offers an excellent combination of space, light and comfort with quick access to the city, making it an ideal family home.
It has a double above-ground garage and is sold unfurnished. Construction stage: shell completed (Act 14); handed over with plaster and screed; completion date 12.2026. Heating: air conditioning. The area has no central sewerage. Footprint: 112.50 sq. m. PVC windows.
Property Details
- type: three-level house (Act 14, completion 12.2026);
- total built-up area: 306 sq. m;
- plot/yard: 454 sq. m;
- bedrooms: 3; bathrooms: 3;
- double garage; south-facing;
- price: €498,000.