

House for Sale in Vratsa, Samuil
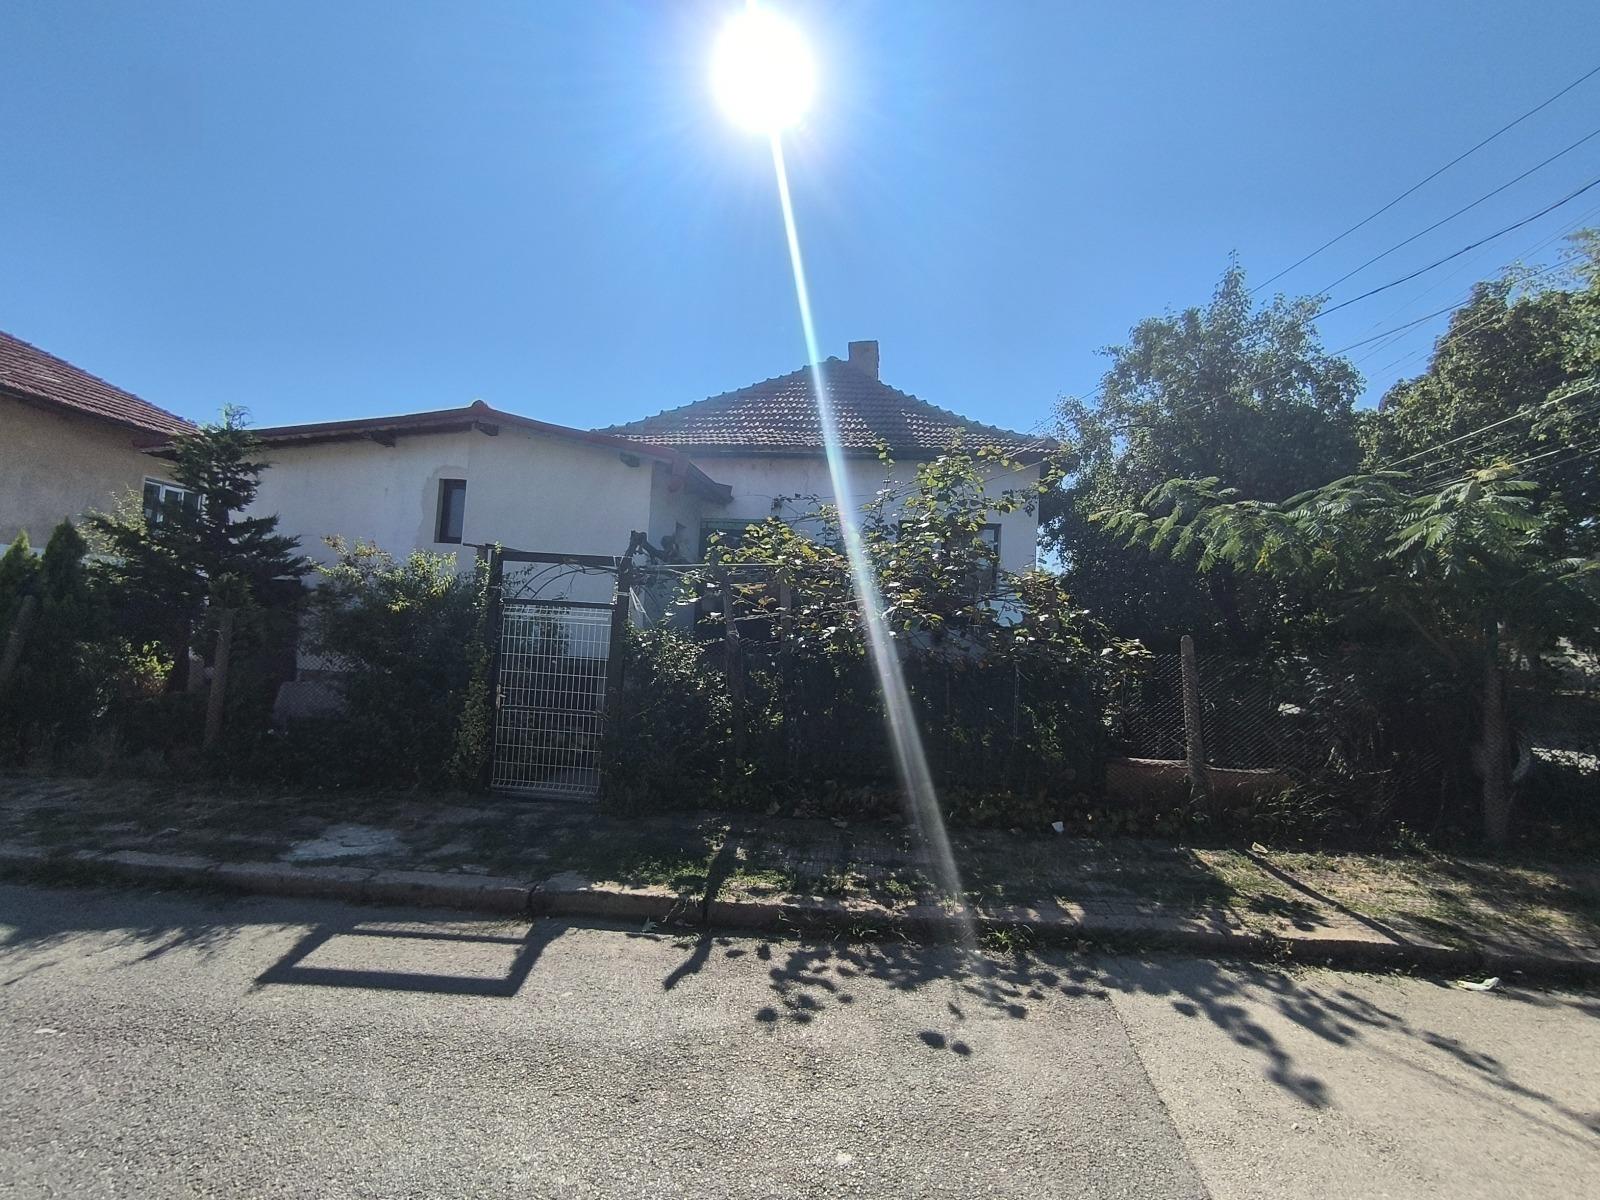
Single-Storey House with Five Rooms on a 389 sq. m Corner Plot for Sale in Vratsa, Samuil, Bulgaria
A detached house with a garden in the Samuil district of Vratsa. The garden covers 389 sq. m and is a regular rectangular corner plot on two streets. The single-storey house has an area of 86 sq. m with 5 rooms, a living room with kitchen and a bathroom. Building height in the area is up to 10 m, so an additional storey is possible.
The house is solidly built with a concrete slab, columns and brick walls, and a timber roof with tiles. Much of the house has been renovated and is ready to live in, while three of the rooms are at rough construction stage awaiting finishing. The yard has room for covered parking or a garage, a gazebo, a summer kitchen or a veranda extension off the living room.
The house is connected to the town sewerage, mains water and electricity. Bedrooms have laminate floors; the corridor, living room and kitchen have porcelain tiles; walls are painted with decorative plaster; and the bathroom is tiled with a built-in WC frame and a thermostatic shower. The area is mainly detached houses and is one of the most popular places to live, a few steps from the Language High School and a kindergarten, close to shops, public transport and the bus station, and a 15-minute walk from the town centre. The price is negotiable for serious buyers.
Property Details
- type: house
- floor area: 86 sq. m, single storey
- plot: 389 sq. m, corner plot
- 5 rooms, three need finishing
- potential for an extra storey
- price: €330,000