Villa for Sale in Dolna banya, Sofia Province - 148 m², ID 53323666
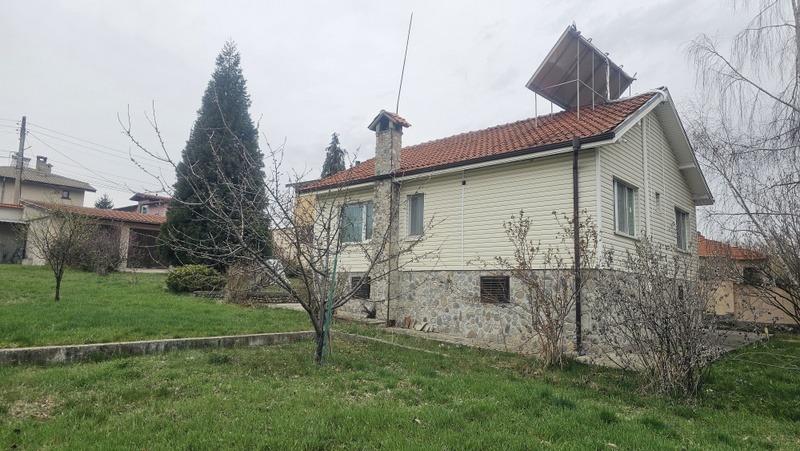
Luxury Two-Storey Villa with Barbecue House and Double Garage on a 1,543 sq.m Plot in Dolna Banya, Sofia Province, Bulgaria
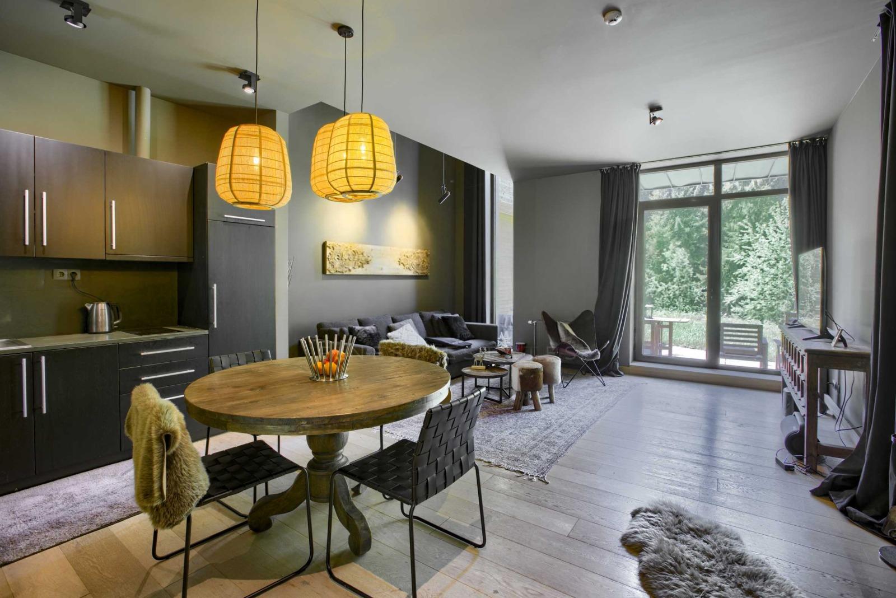
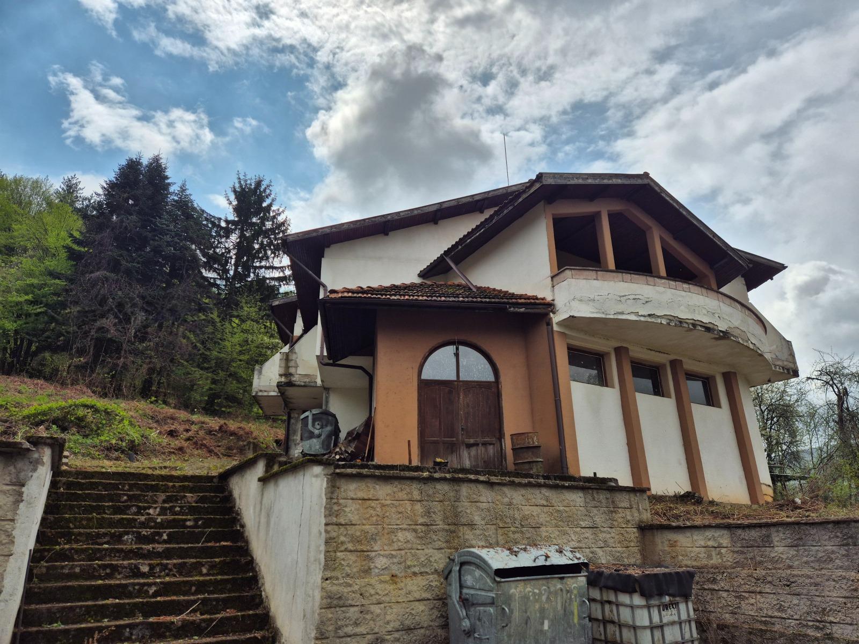
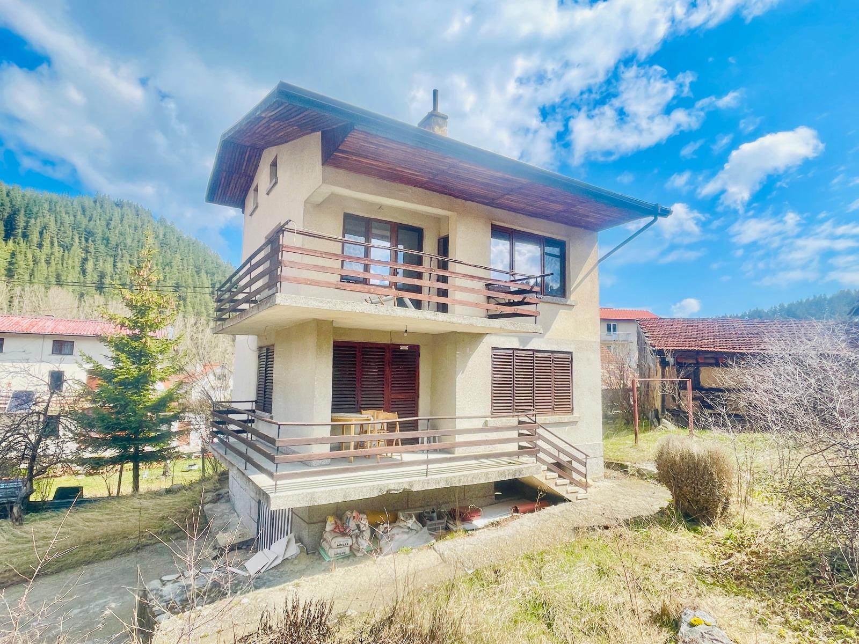
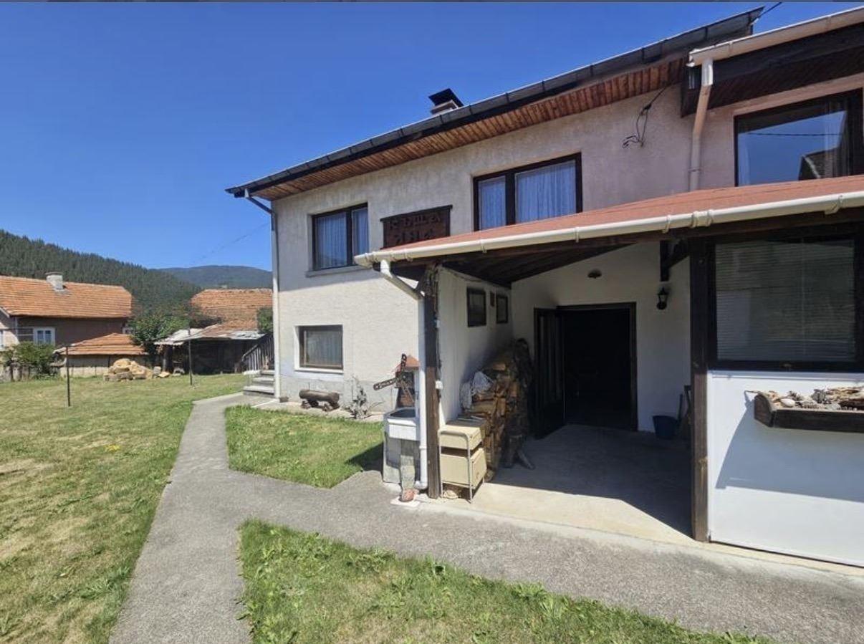
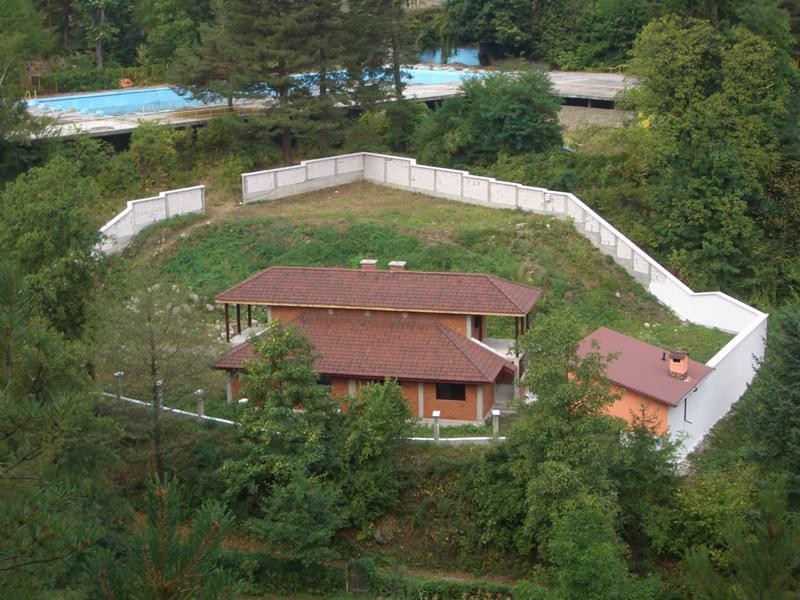
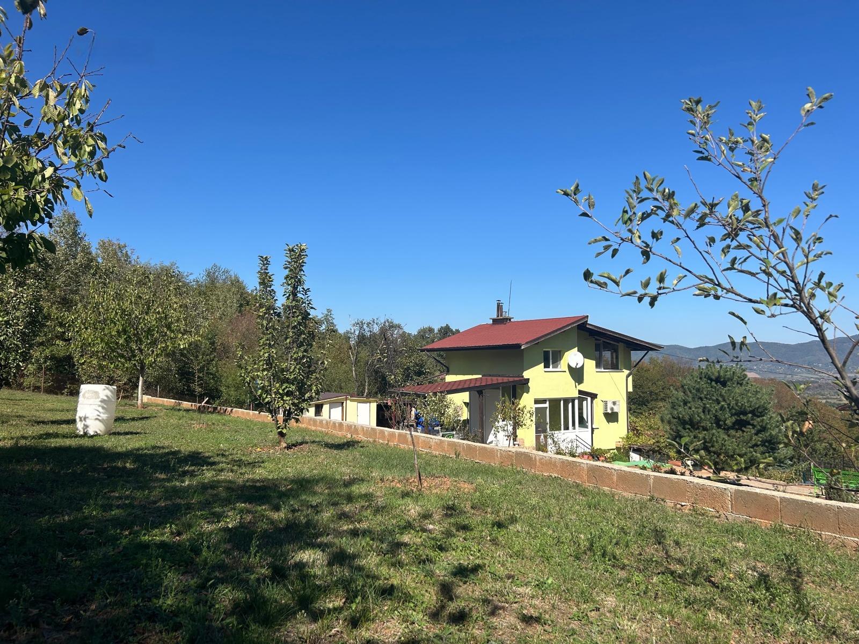
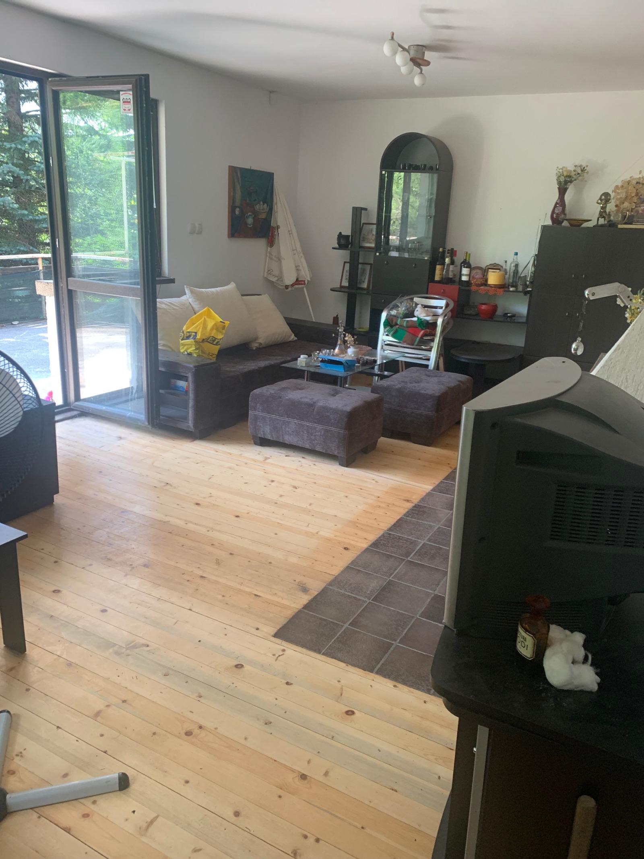
A luxury two-storey villa with a gross built-up area of 148 sq.m, a solid 28 sq.m barbecue house, a solid double garage and workshop totalling 63 sq.m, and a 1,543 sq.m regulated plot in the upper part of Dolna Banya, fronting an asphalt road. Semi-basement living floor with thick dressed-stone walls and concrete slab; the main floor above is timber-framed with wood panelling inside and siding insulation outside. Semi-basement: large tavern-style living room with a French fireplace heating the whole villa, extra bedroom, bathroom, toilet and sauna. A spiral staircase leads to a huge living room with fireplace, kitchenette, two bedrooms, bathroom and toilet. Porcelain tile floors, double-glazed PVC windows, wooden interior doors; hot-water heating from the fireplace via aluminium radiators and a 300-litre combined tank with solar collectors. The barbecue house has a large living room, kitchenette, bathroom and toilet. Fenced lawn with two walnut trees, a large sequoia and a fountain with a small waterfall. Fully furnished and equipped; suitable for permanent living. Dolna Banya lies in a scenic valley on the upper Maritsa, between Rila and Sredna Gora, 71 km from Sofia, 105 km from Plovdiv, 15 km from the Trakia motorway and 19 km from Borovets, with mineral springs and a mild climate.
Property Details
- type: two-storey villa + barbecue house;
- gross built-up area: 148 sq.m + 28 sq.m + 63 sq.m;
- plot: 1,543 sq.m;
- bedrooms: 3;
- bathrooms: 3;
- garage: double, with workshop;
- extras: sauna, fireplaces, solar hot water;
- furnished: yes;
- location: upper part of Dolna Banya;
- price: €260,000.
Similar properties
-
-
Villa for Sale in Borovets Resort, Sofia Province
Area: 119 m2 Location: Borovets Resort, Sofia Province -
-
-
-
-
-