House for Sale in Rudartsi, Pernik - 365 m², ID 51959044
Architect-Inspired House with Fireplace, Double Garage and 900 sq. m Yard in Rudartsi for Sale near Pernik, Pernik Province, Bulgaria
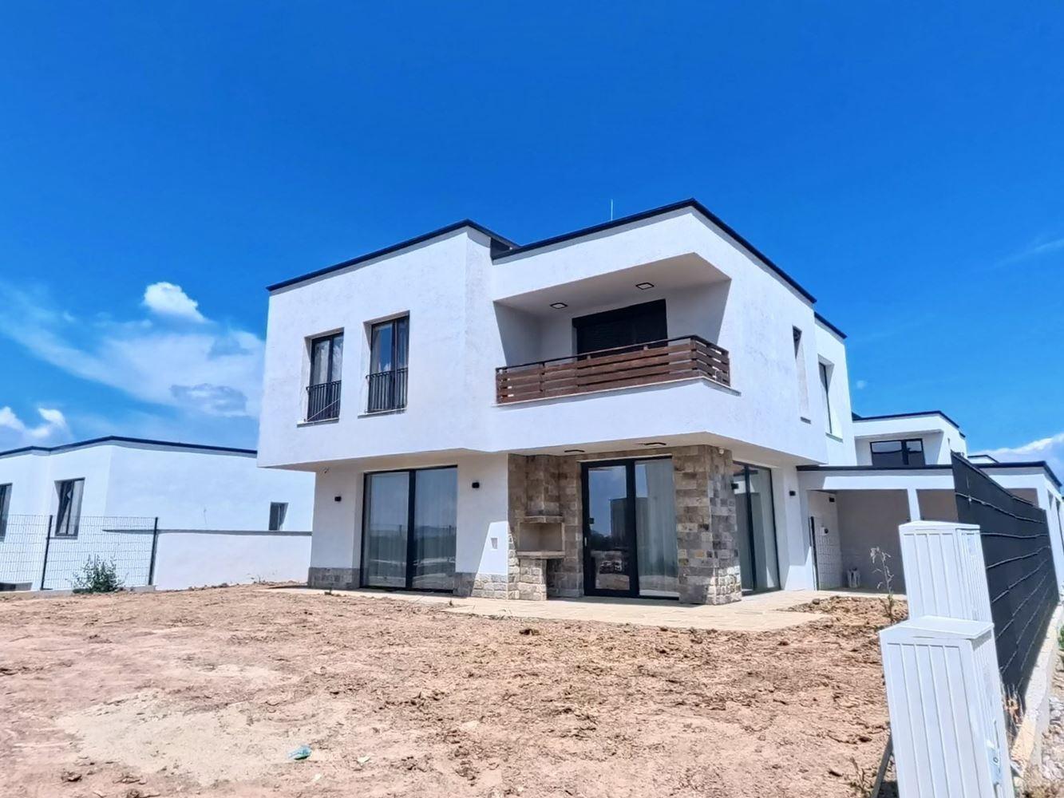
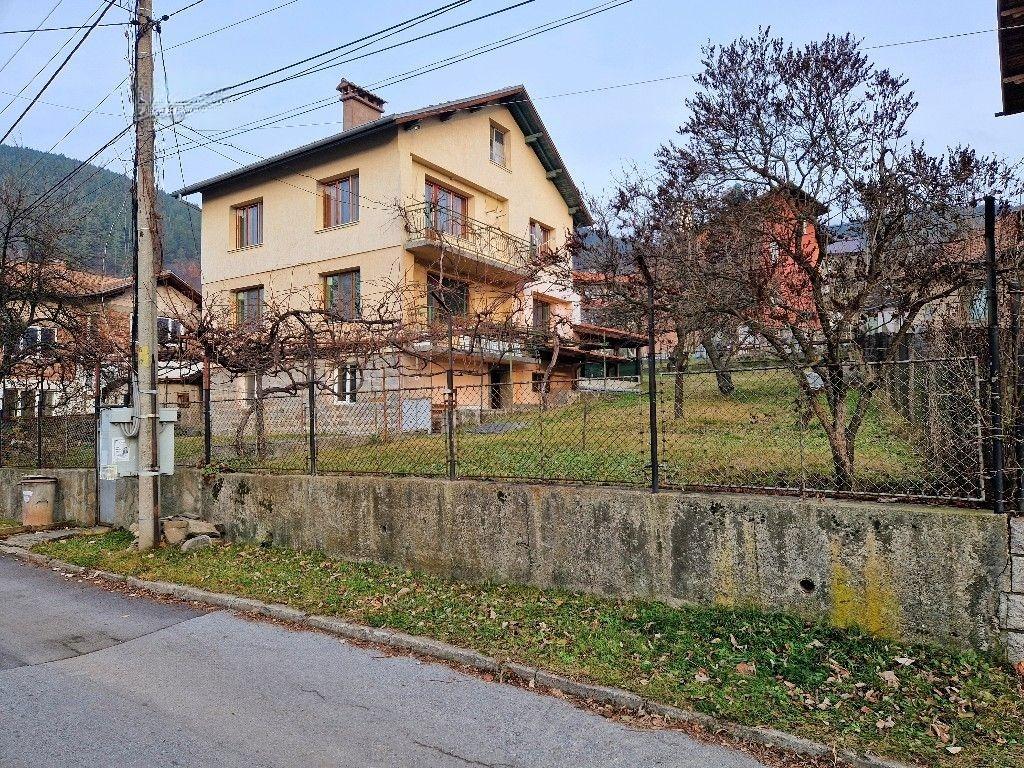
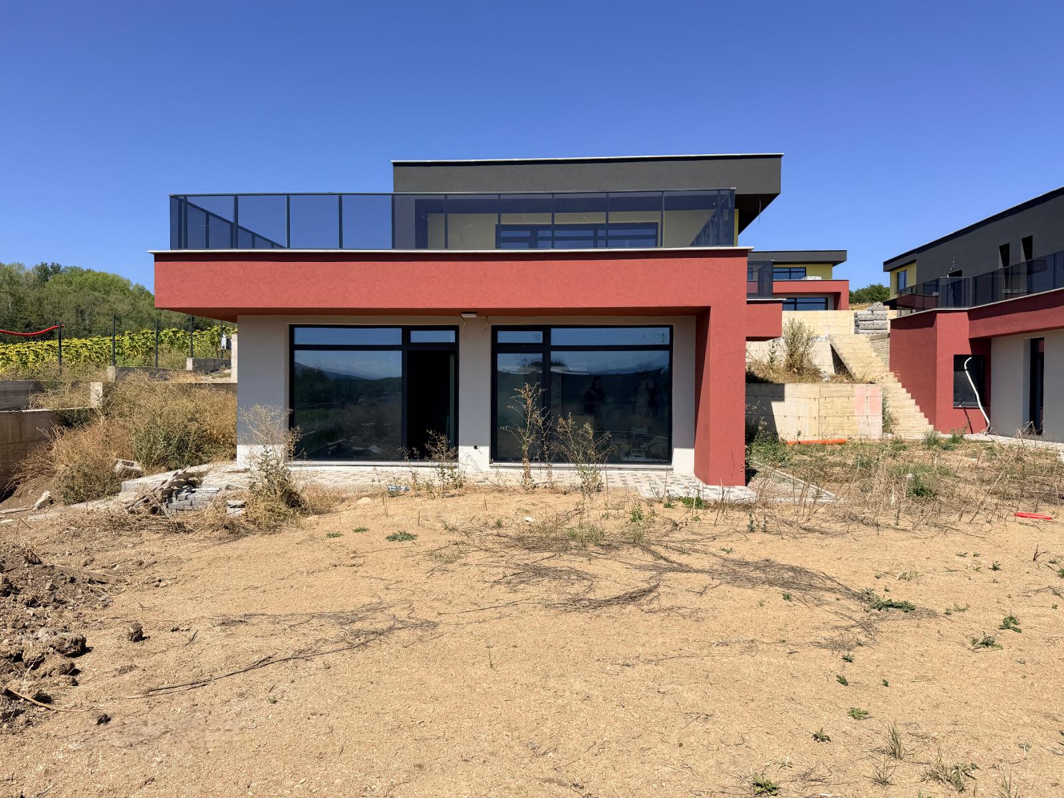
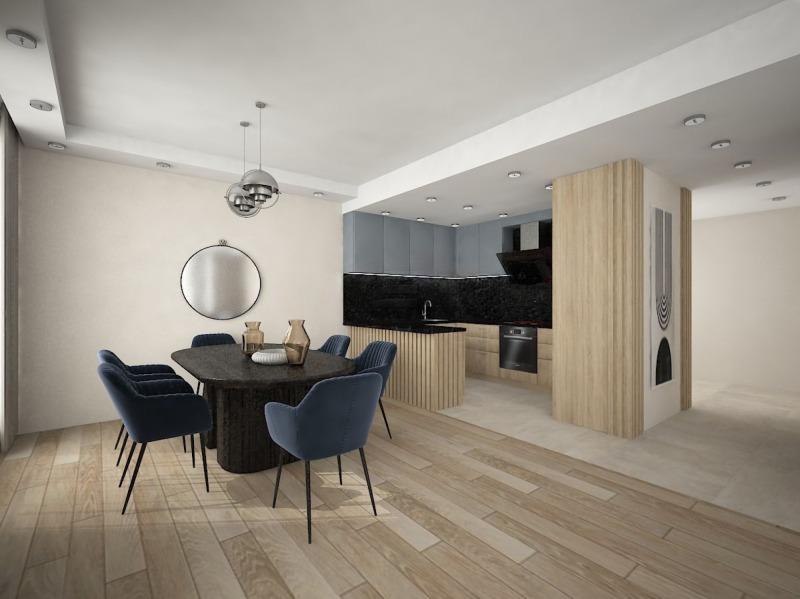
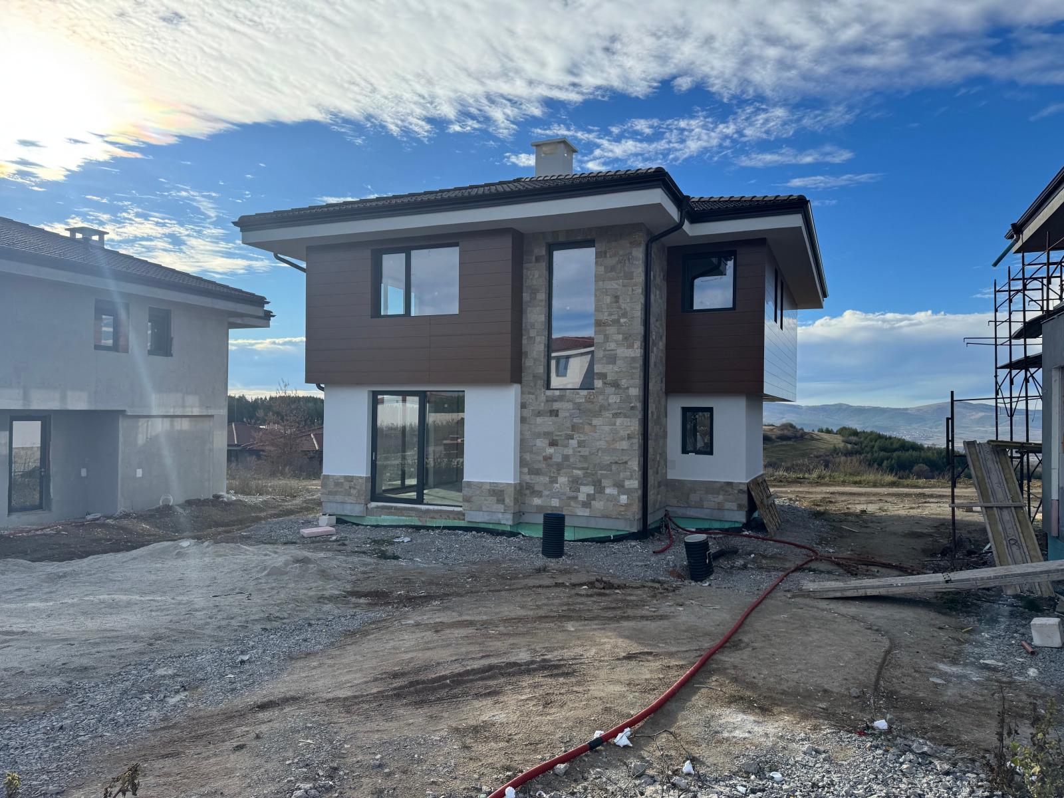
The house consists of a basement and two floors with a total built-up area of about 365 sq. m. The basement houses the boiler room for the solid-fuel heating, with a boiler installed. The entrance floor has a large, spacious split-level living room with a fireplace, a dining area, a bright kitchenette and a guest WC. The living room is sunny and bright, with French windows opening onto a large terrace.
A staircase leads from the living room down to the lower floor, where there is one large bedroom and two more bedrooms with two well-equipped bathrooms; one bedroom has its own walk-in wardrobe and a large bathroom with a shower. All rooms are fully furnished.
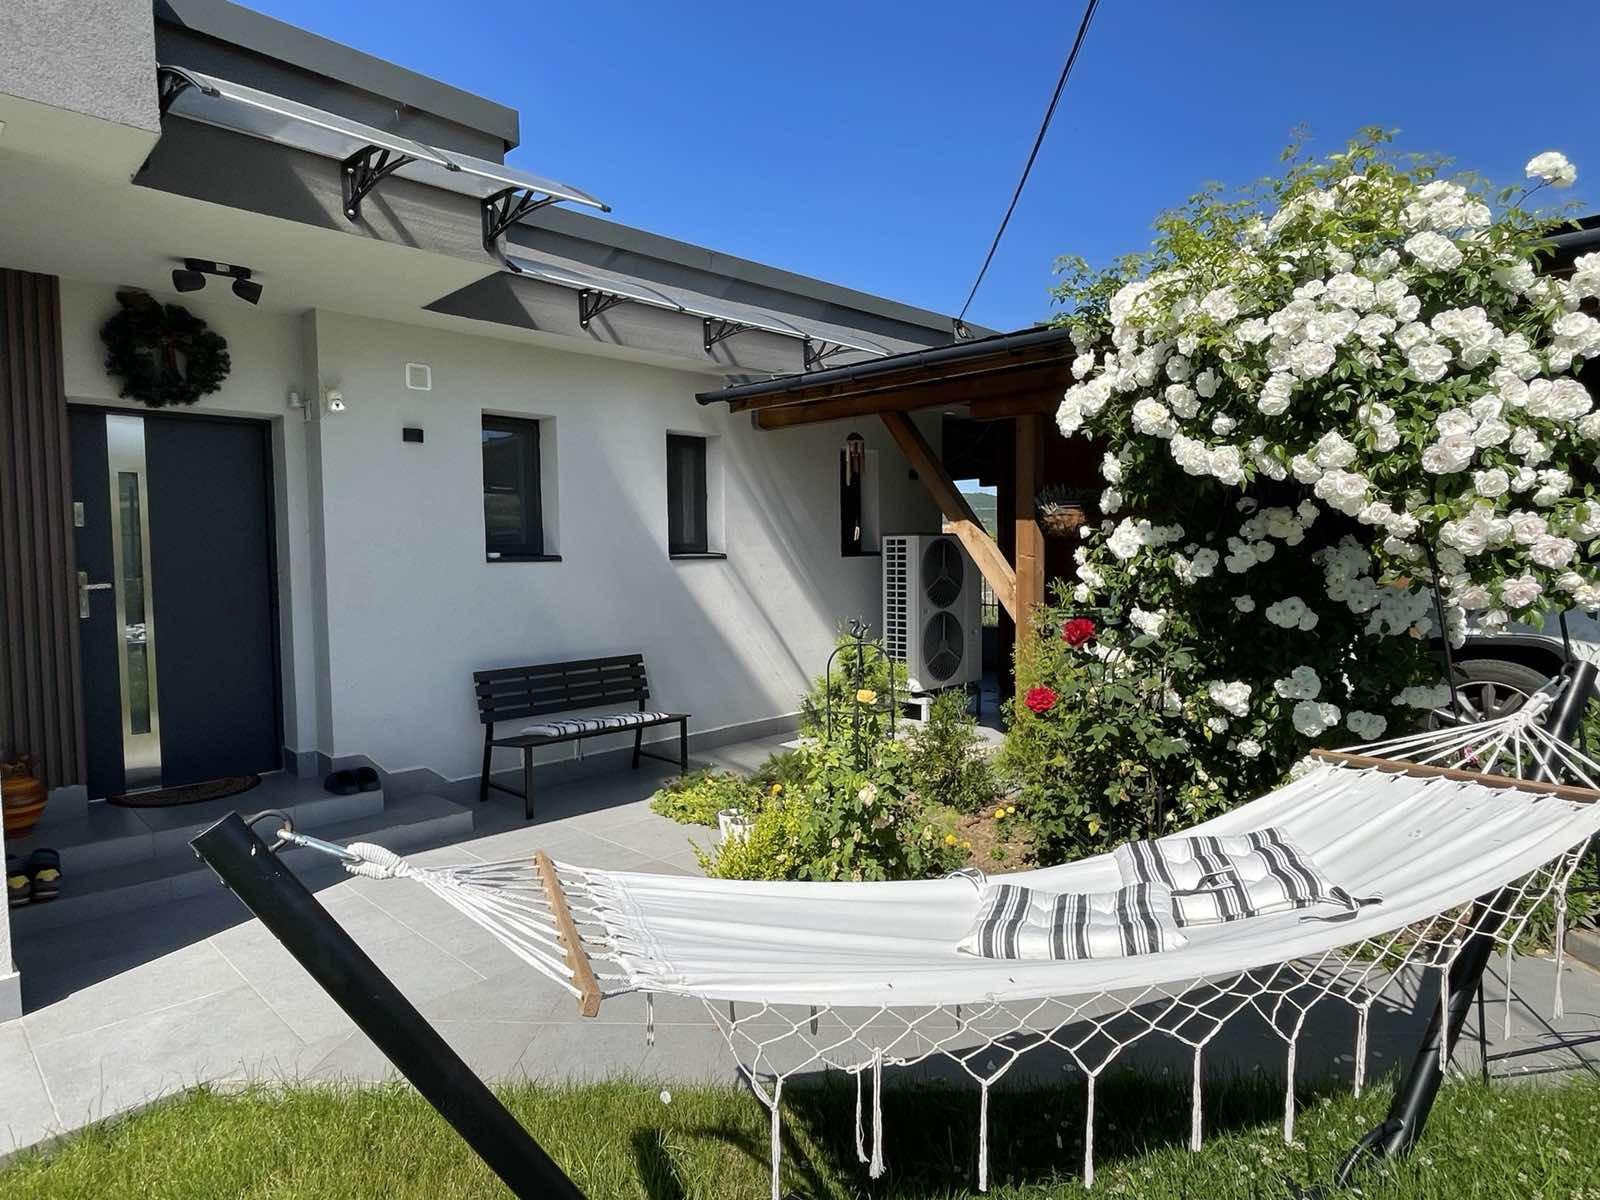
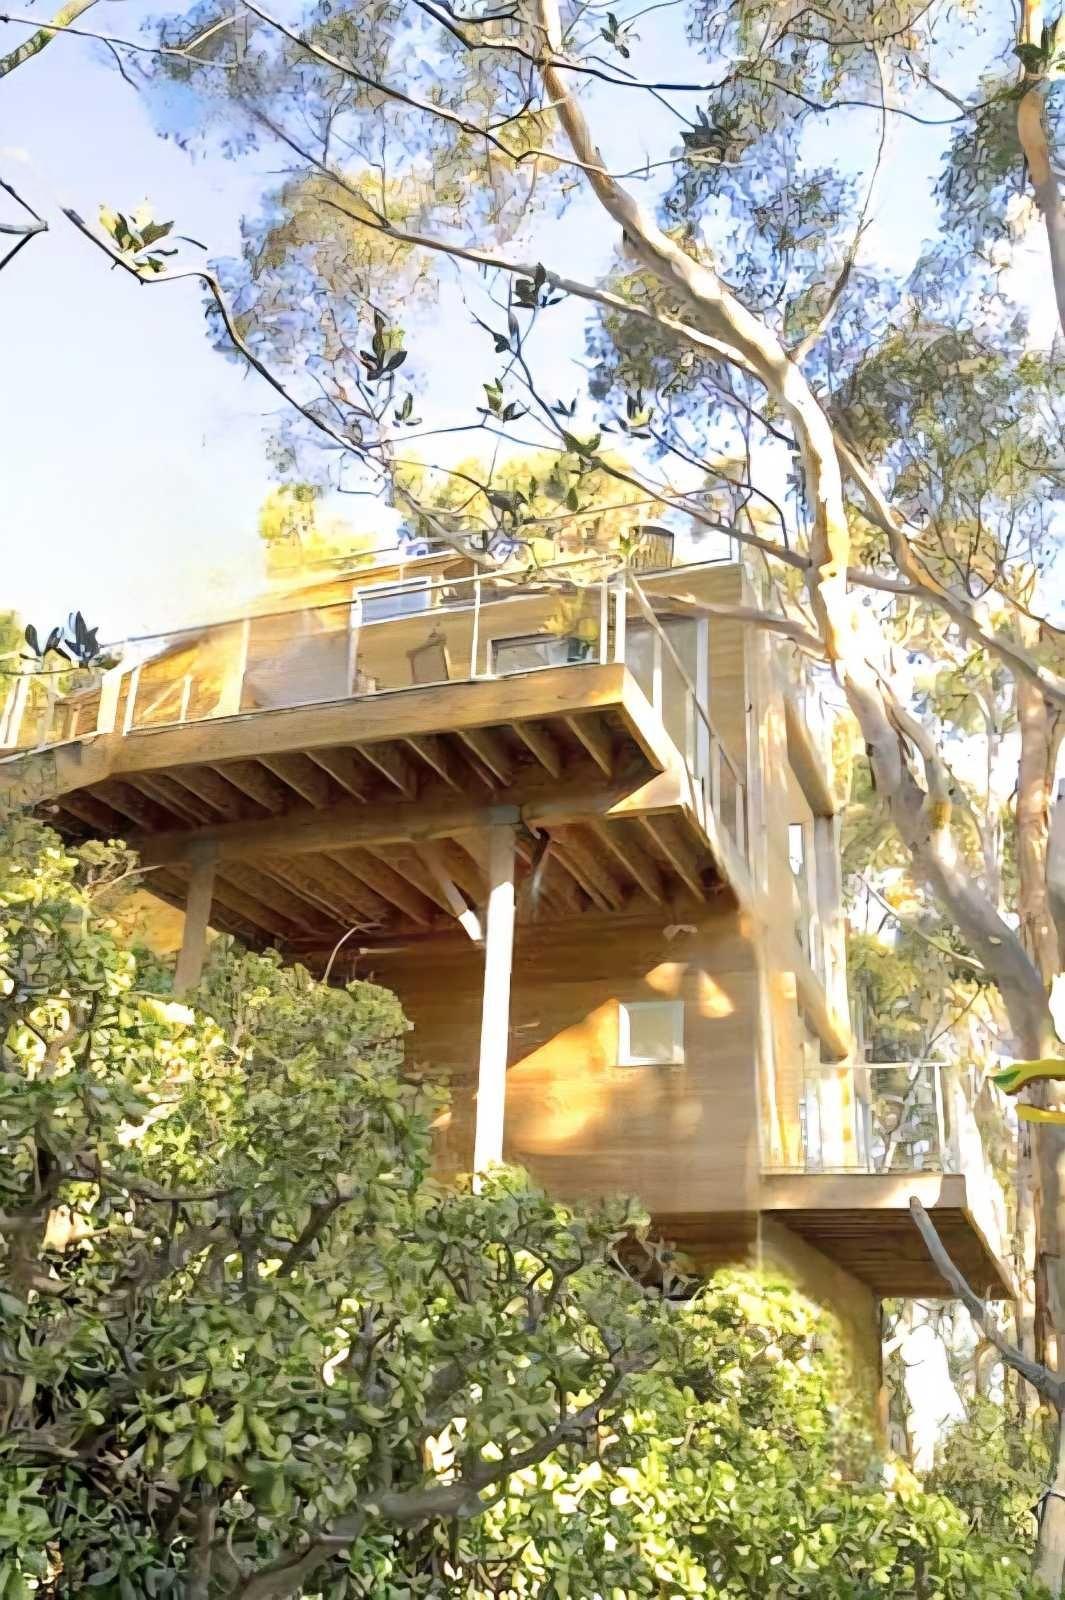
The house has a garage for two cars with an internal connection to the ground floor, and two more cars can park in the yard. The yard is fenced off from the neighbouring properties, creating a sense of peace and privacy. The total yard area is 900 sq. m, comprising a regulated plot (UPI) of 625 sq. m and a 1/2 undivided share of the neighbouring 680 sq. m plot. The house was built to a concept design based on the award-winning Tree House in San Diego, California.
Property Details
- type: house with basement and two floors;
- total built-up area: approx. 365 sq. m;
- plot/yard: 900 sq. m;
- bedrooms: 3;
- split-level living room with fireplace; garage for two cars; fully furnished;
- price: €389,000.