

House for Sale in Pernik, Iztok
Luxury Three-Storey House with 600 sq. m Yard in Iztok for Sale in Pernik, Pernik Province, Bulgaria
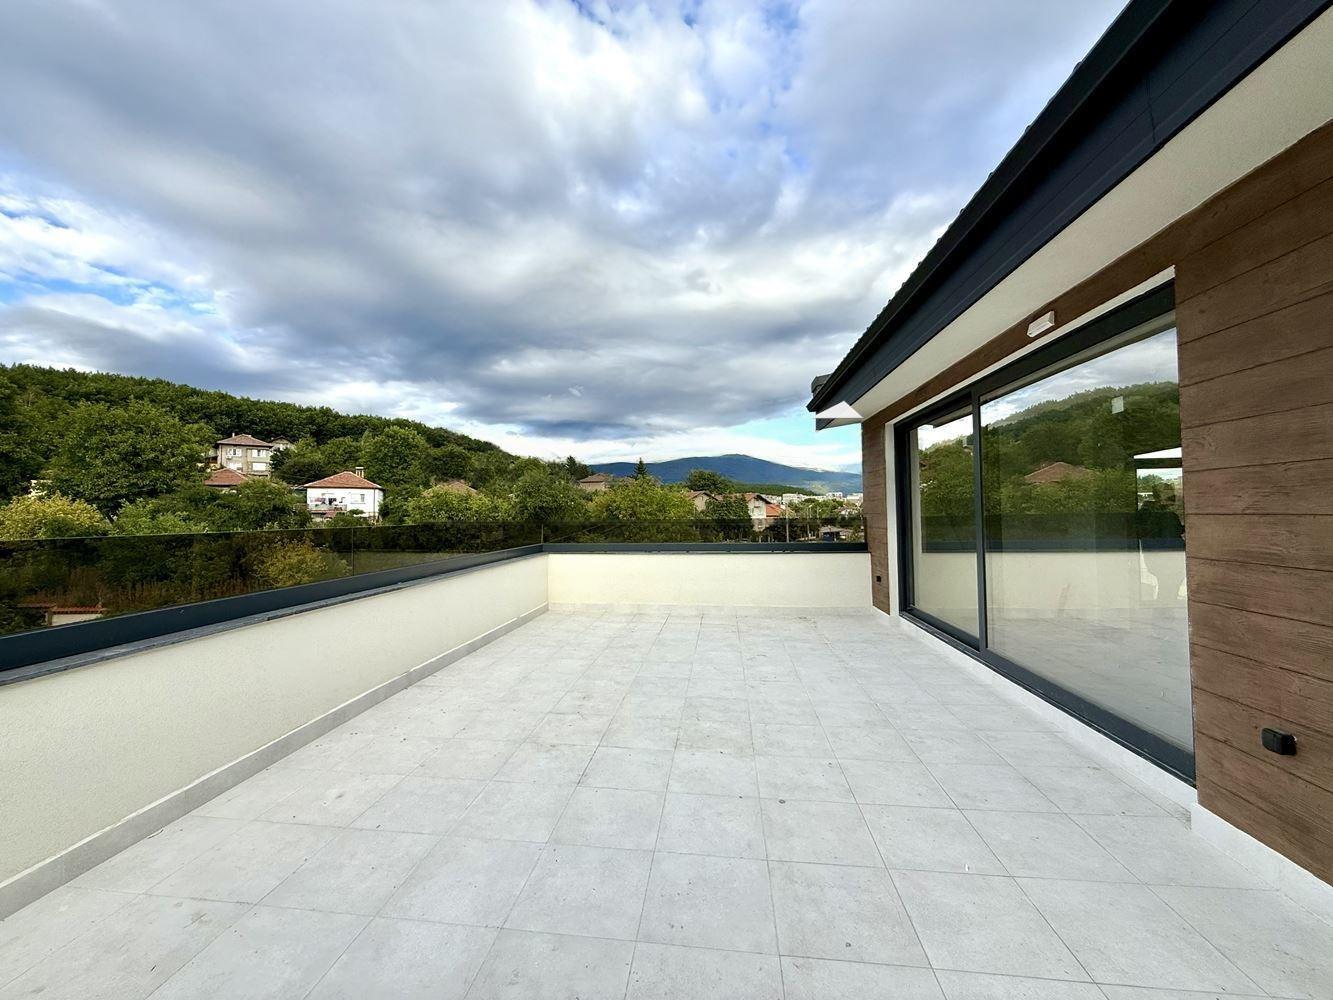
Luxury three-storey house with a gross built-up area of 478.56 sq. m and its own 600 sq. m yard in the Iztok district of Pernik. The building is centrally positioned on the plot, with convenient vehicle access to a covered garage for two cars and two additional parking spaces in the yard. First floor: 37.5 sq. m garage, entrance hall, corridor, toilet, technical room and a spacious 50 sq. m living room with dining area opening onto a veranda and the inner yard. Second floor: four bedrooms (one with en-suite bathroom, walk-in wardrobe and a large terrace), two bathrooms with toilets, a walk-in wardrobe, utility room and two terraces. Third floor: a self-contained 75 sq. m studio with bathroom and a spacious 35.6 sq. m terrace.
Reinforced concrete structure with a pitched roof; external walls of Wienerberger Porotherm brick with high-quality insulation; Bramac Protector Plus granite metallic roof tiles; Mapei waterproofing and Vandex Super concrete crystallisation; XPS-insulated terraces; aluminium windows with low-emission glazing. All utilities are connected (water, sewerage, electricity and gas), with drainage installed and provision for a fireplace with a separate chimney. The plot is level, south-facing with panoramic views, on a new asphalt street close to public transport, supermarkets, kindergartens, schools, a gym, restaurants and a park.
Property Details
- type: detached house;
- total built-up area: 478.56 sq. m;
- plot: 600 sq. m;
- bedrooms: 4 plus studio;
- garage for 2 cars plus 2 parking spaces;
- south-facing with panoramic views;
- price: €595,000.