

House for Sale in Pernik, Ralitsa
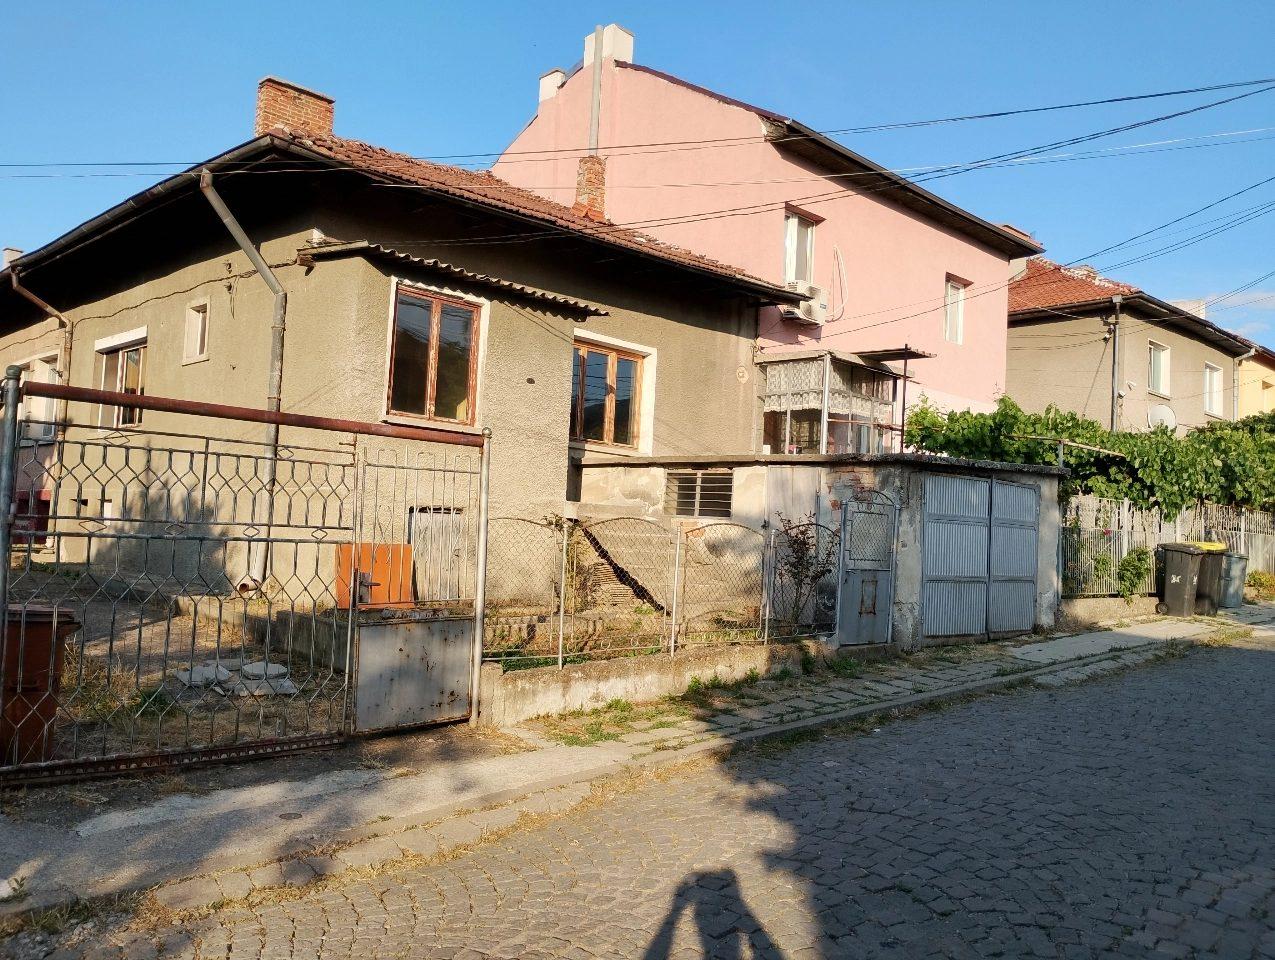
Large Semi-Detached Brick House plus Separate House with Two Garages in Ralitsa for Sale in Pernik, Pernik Province, Bulgaria
Offered directly by the sole owner: a large, solid single-storey semi-detached house plus a separate house, built of brick with concrete slabs (upper and lower) throughout, with separate entrances to both halves of the semi-detached house, which faces the street. The price covers everything and is final. It is also possible to buy only half of the property: either the front half of the semi-detached house with a small garden, a garage and 2 cellars, or the larger rear half with the veranda platform, plus the separate house with garden, the large garage, two cellars and the whole access path from the gate. The property is on Palma Street in Pernik.
The total plot is over 400 sq. m. There are 2 solid garages (about 20 sq. m each) at the front and back along the driveway, and 4 wide, easily accessible cellars. A convenient 2.9 m wide path with a sturdy opening gate leads all the way to the rear garage and the houses, with fenced gardens, and there is additional parking in front of the fence. The pitched roof is sound and easy to access, with a large chimney serving 4 rooms plus 2 smaller chimneys for the other rooms. At the back there are steps to a large tiled veranda platform, a marble-clad border around the rear garden, marble steps leading to the separate house and to the drying area above the rear garage, a concrete bridge platform between the rear path and the veranda, and ample storage under the veranda and in the attic room. A large, sturdy canopy covers the rear entrance and veranda steps.
The walls are over 30 cm thick, made of old, very solid fired bricks, the ceilings are concrete slabs with a hatch for access from inside both halves, and the plaster is intact and insulating. Electricity, water and sewerage are working, the wiring is well laid out with an easily accessible panel in the corridor, and there are water meters and shut-off valves at all key points. Each half of the semi-detached house (70 + 70 sq. m) has 3 large rooms, a compact bathroom with toilet and a long corridor (suitable for a kitchenette or large hallway). The front rooms have solid wooden floors and wide wooden doors with deep frames, including a heavy front door; the rear part has natural parquet and terracotta tiles, new doors and a heavy metal entrance door. The front has sturdy double-frame wooden windows, the rear half has new PVC windows with insect screens.
The separate rear house (45 sq. m + 23 sq. m) has 2 + 1 rooms and a larger bathroom with toilet, a small garden in front and the second garage attached, at the end of the wide path. Heating is by air conditioners (existing, with ready openings) and wood/pellet stoves. The property has an excellent, mainly southern exposure. It is in the wider centre of the city, less than a kilometre from the main square, in a quiet, safe neighbourhood, close to shops, cafes, a pharmacy, two schools and three kindergartens, with Sofiysko Shose, the bridge to the centre, the bus station and the railway station nearby, and regular city buses and minibuses on the neighbouring streets. All documents are available and taxes are paid. Viewings by prior arrangement.
Property Details
- type: semi-detached house plus separate house;
- total built-up area: 208 sq. m;
- plot/yard: 407 sq. m;
- two garages, four cellars, southern exposure;
- option to buy only half of the property;
- price: €290,000.