

House for Sale in Pernik, Ralitsa
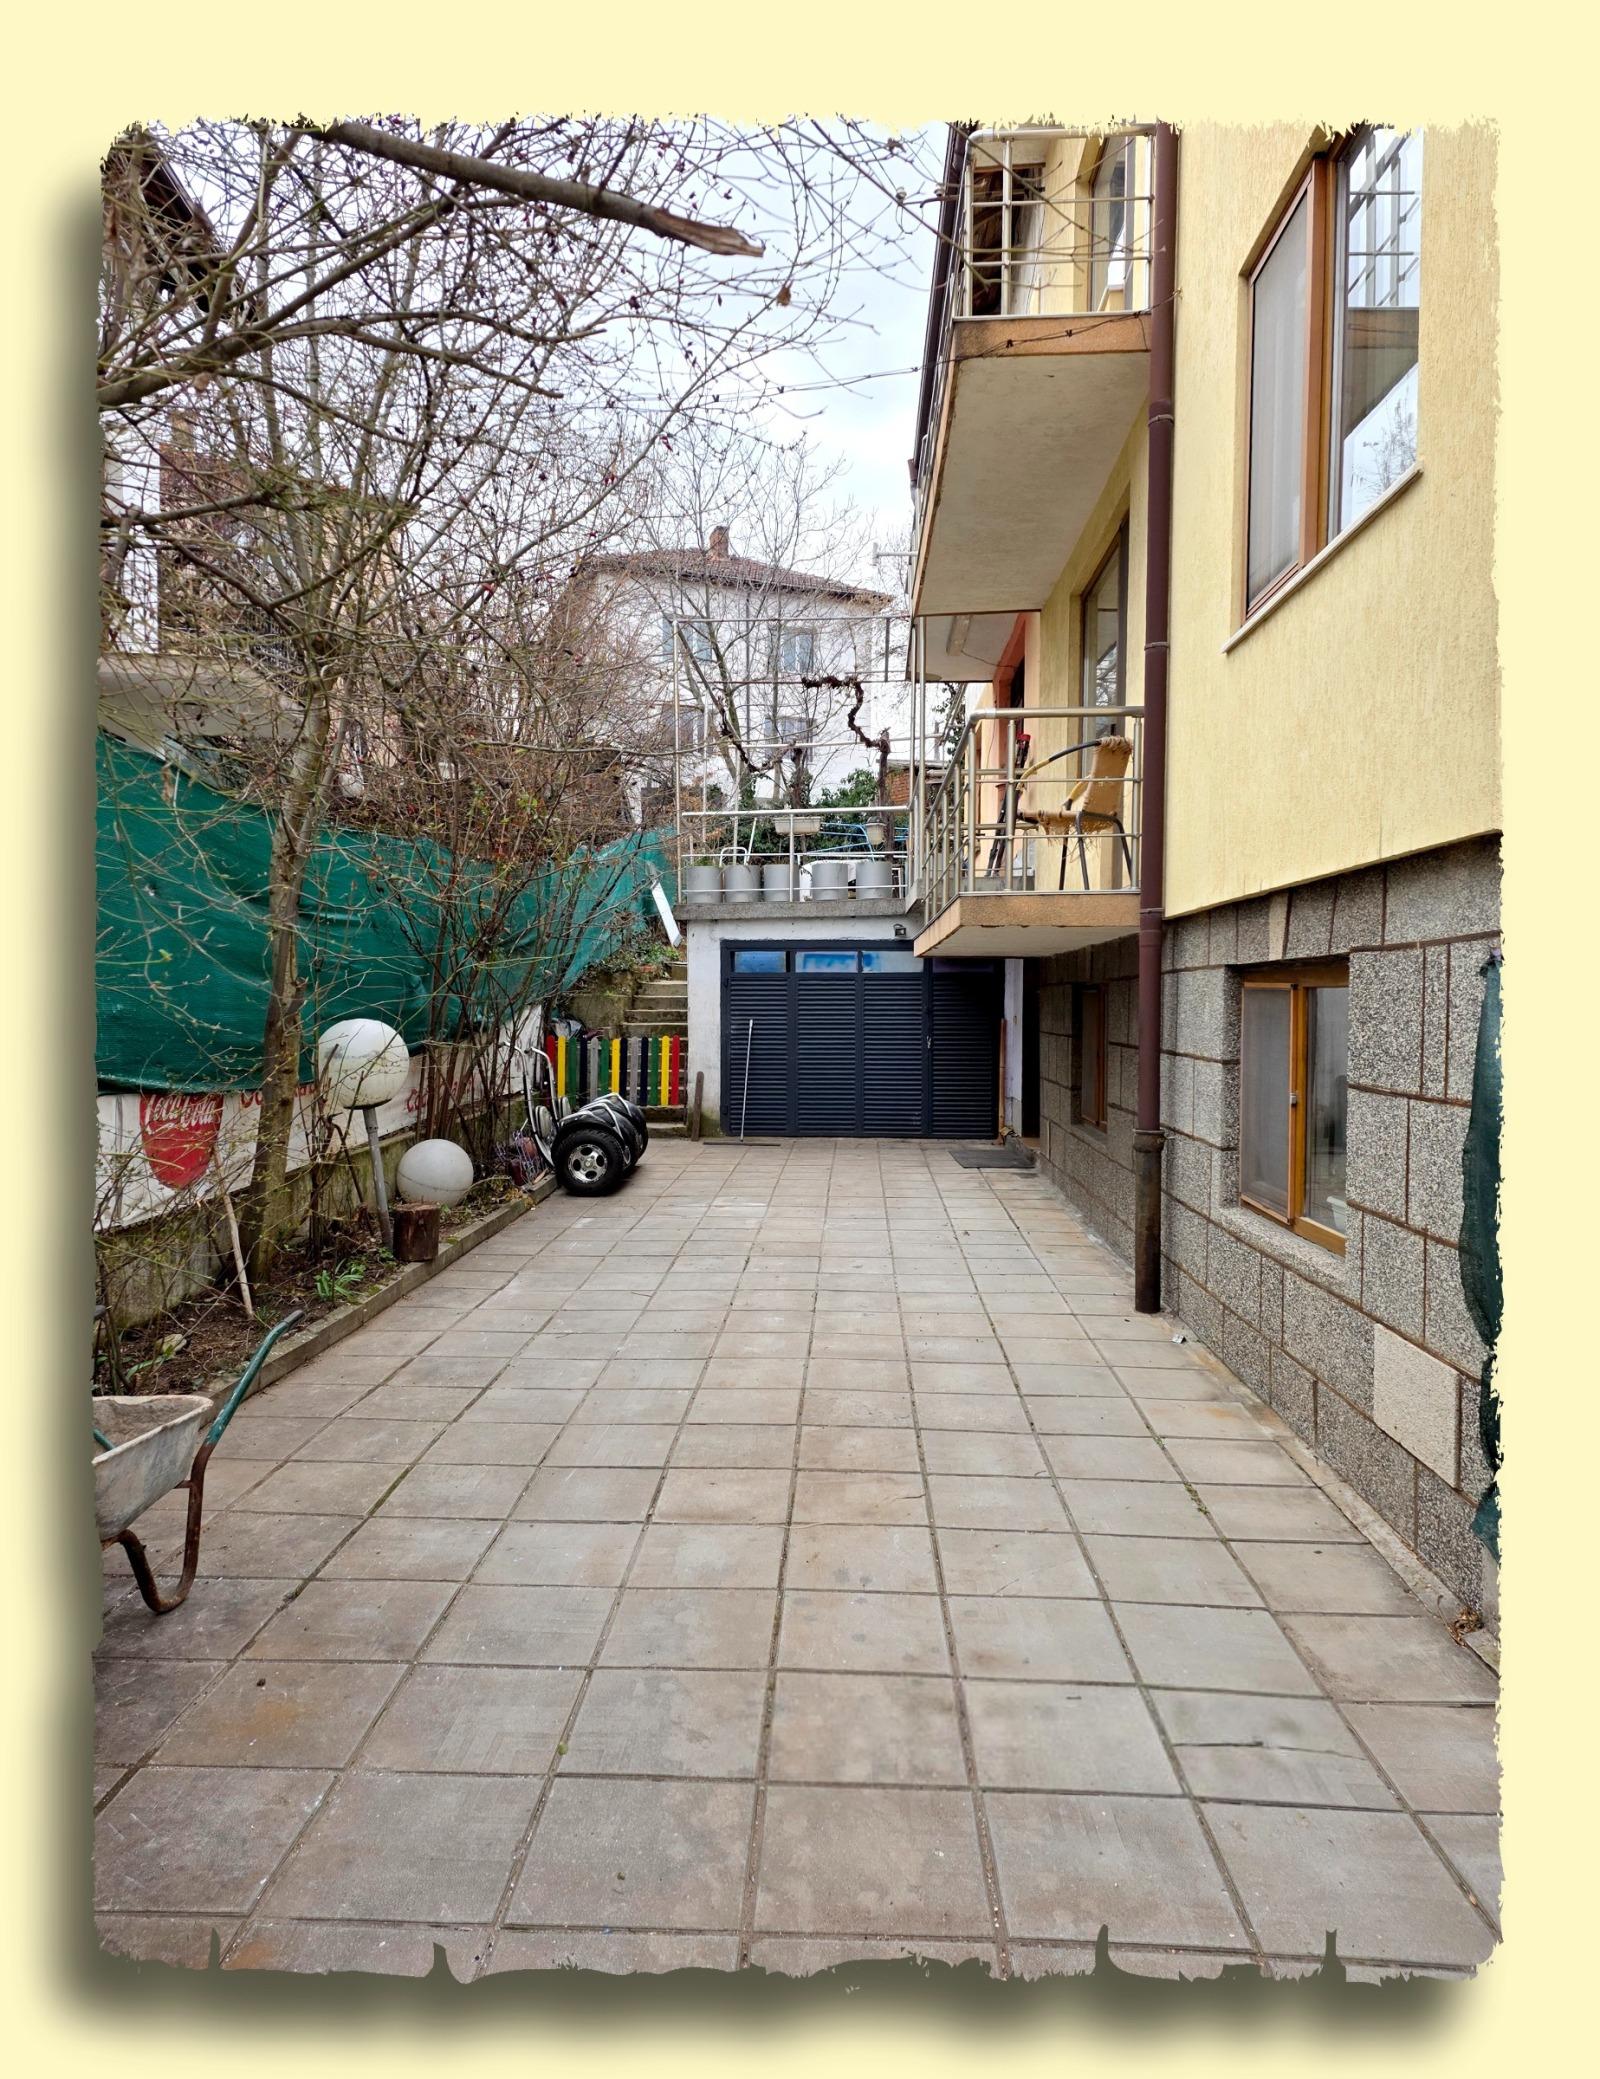
Spacious Four-Level Semi-Detached House with Garage and 259 sq.m Yard in the Centre of Pernik, Ralitsa, Pernik Province, Bulgaria
A solid residential building of vertical semi-detached type with 252 sq.m of total area in the centre of Pernik, at the foot of Golo Bardo, offering space, functionality and quick access to Sofia. It has four levels of 63 sq.m each and a well-kept, landscaped 259 sq.m yard with south and west exposure. Heating comes from a separate boiler room, with hot water from a solar collector and a combined boiler. The basement holds the boiler room, a laundry and a cellar. The first and second floors are each self-contained, with a kitchen, living room, bedroom and bathroom with toilet, and all rooms open to terraces. The first floor has a spacious covered veranda with barbecue corner opening to the yard. The attic floor has three rooms for offices, a studio or extra bedrooms, with scope to add a sanitary facility. A solid garage has a slab above converted into a terrace with summer garden. The property is steps from a kindergarten, school and shops, within walking distance of the train and bus stations, with quick access to the motorway towards Sofia and Kyustendil. It suits a large family or two families under one roof.
Property Details
- type: vertical semi-detached house;
- total area: 252 sq.m (four levels of 63 sq.m);
- yard: 259 sq.m;
- bedrooms: 2 plus attic rooms;
- floors: basement, two residential floors and attic;
- construction: solid;
- heating: separate boiler room, solar collector for hot water;
- extras: covered veranda with barbecue, terrace with summer garden;
- parking: garage;
- location: centre of Pernik, at the foot of Golo Bardo;
- price: €250,000.