House for Sale in Rudartsi, Pernik - 361 m², ID 54970361
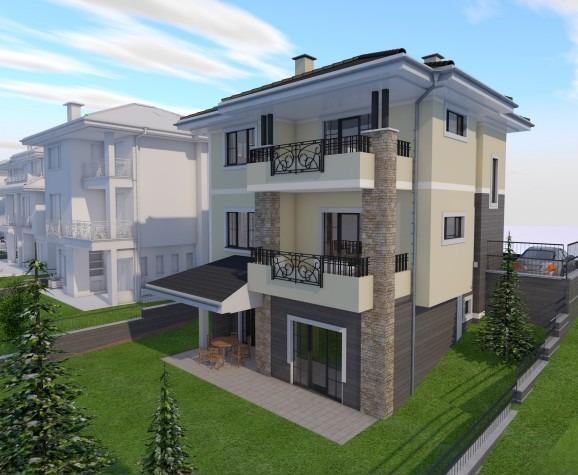
Spacious Three-Level Family House with Double Garage and Vitosha Views in a Boutique Complex of Six Houses in Rudartsi for Sale in Pernik Province, Bulgaria
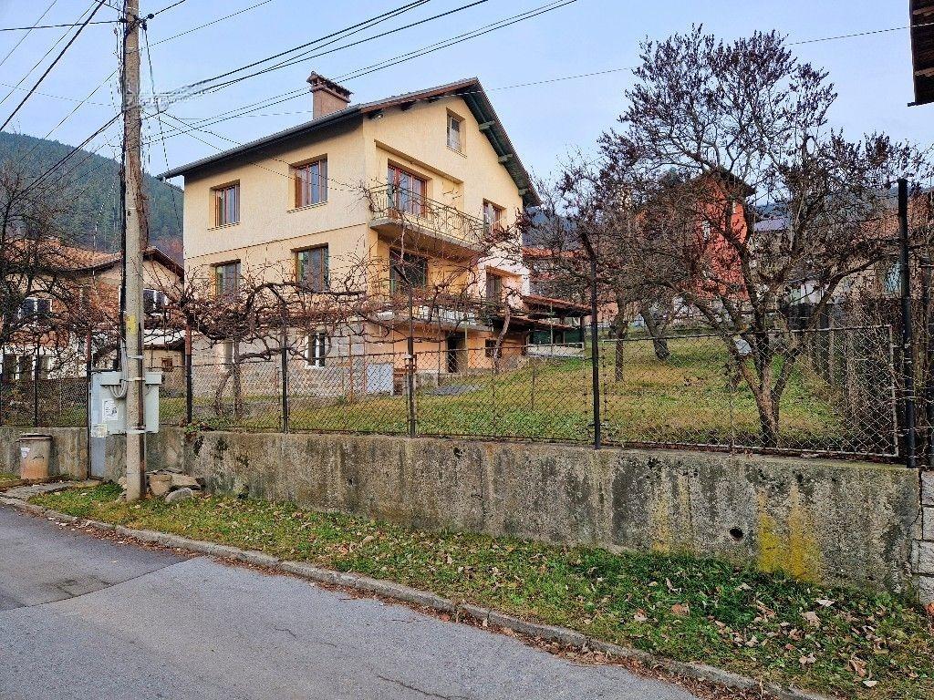
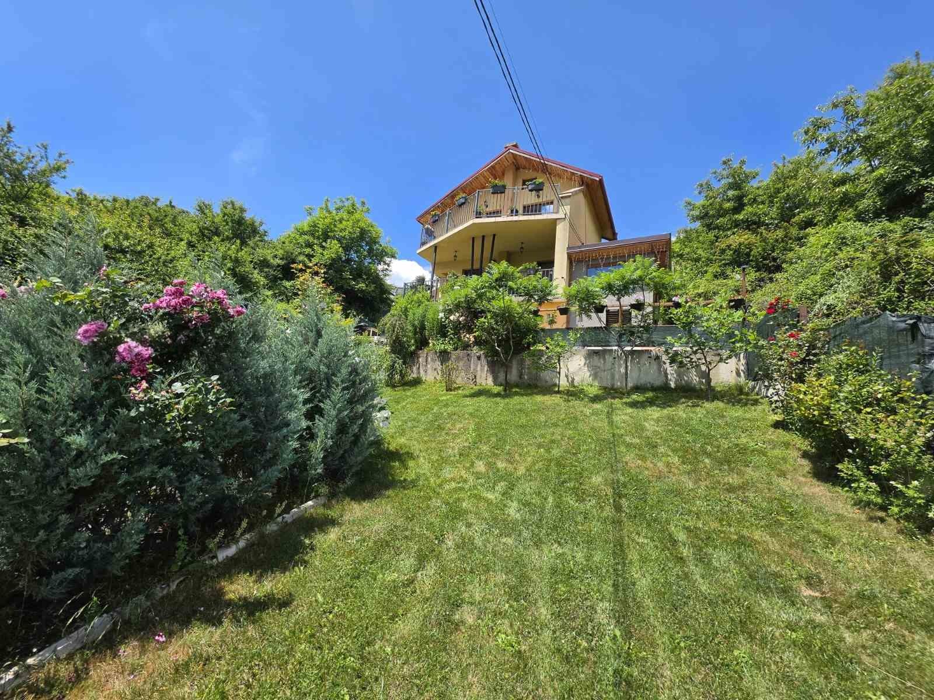
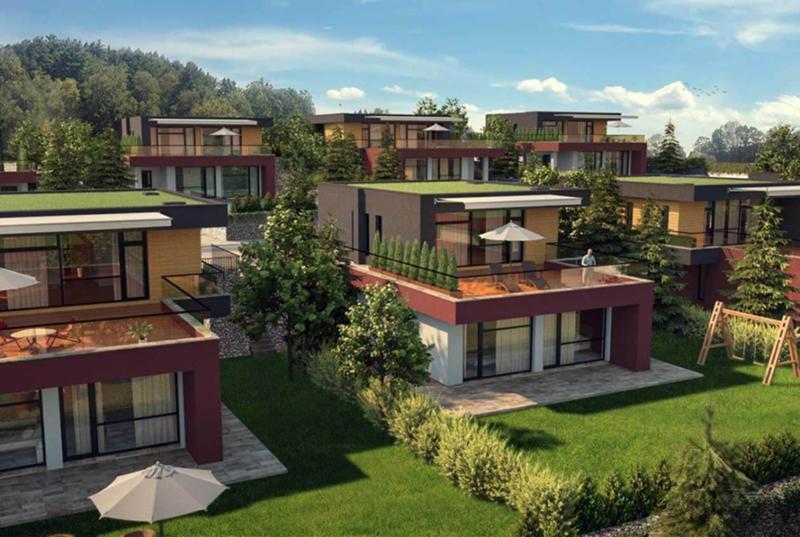
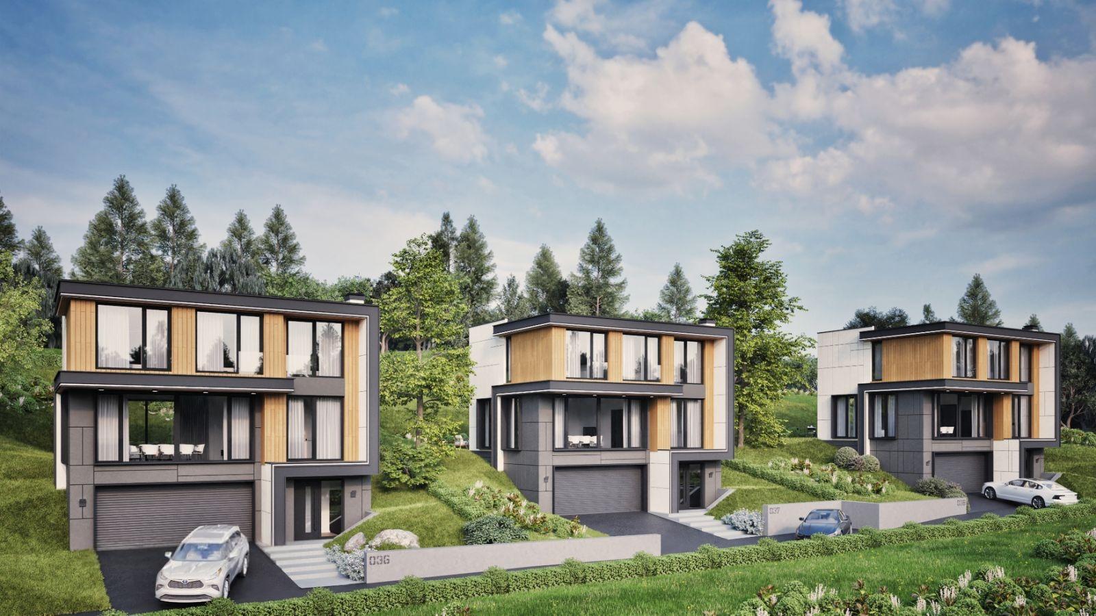
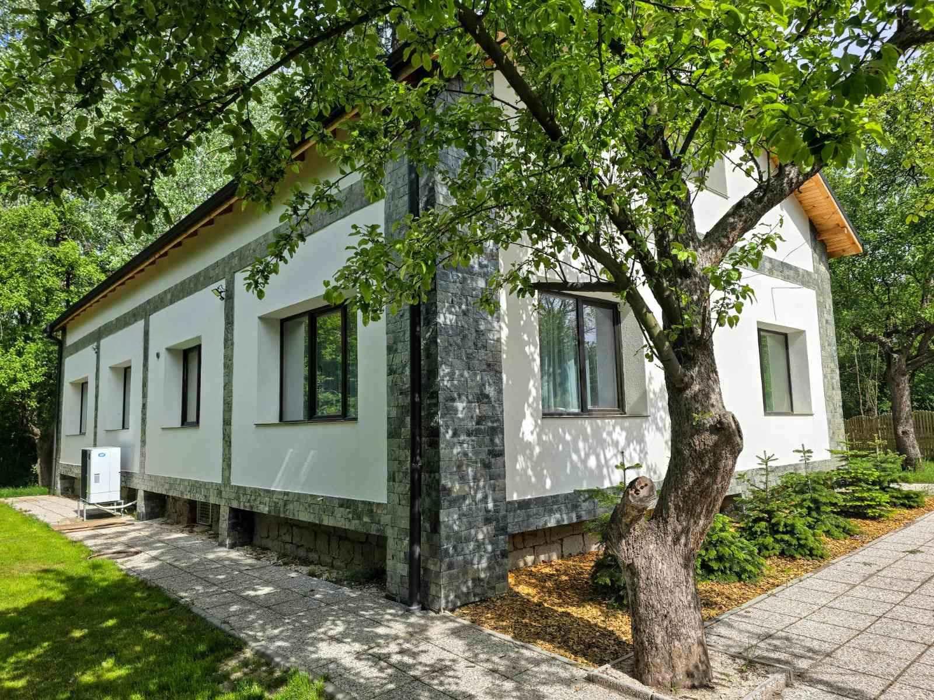
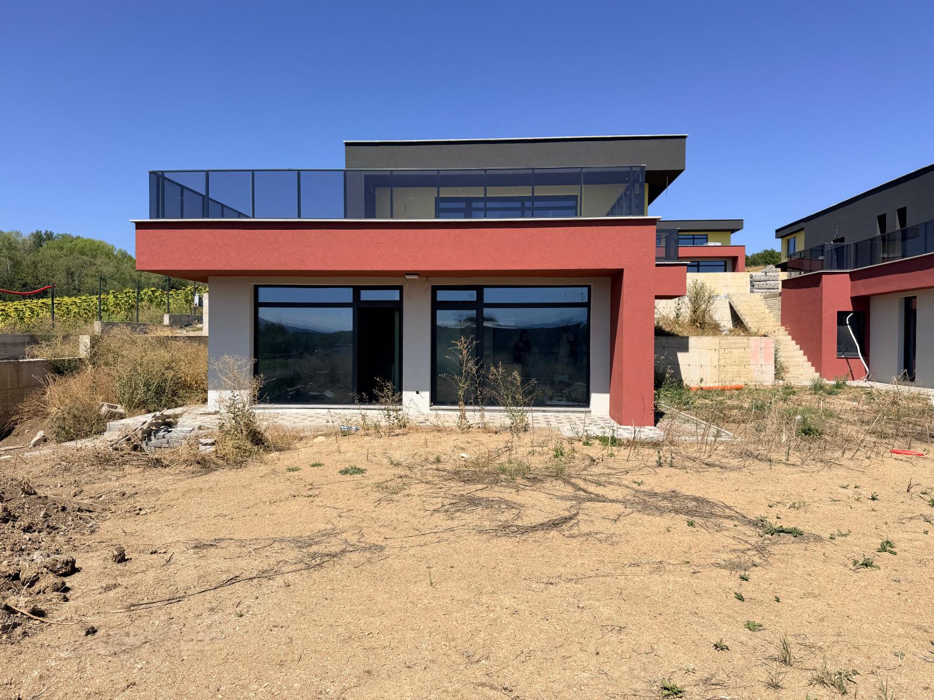
A spacious single-family house with a total built-up area of 361.4 sq. m and a private 489 sq. m yard is offered in a prestigious and peaceful setting at the foot of Vitosha, in the village of Rudartsi. The project comprises six detached houses, each with its own yard, excellent orientation and a functional layout designed for the whole family’s comfort.
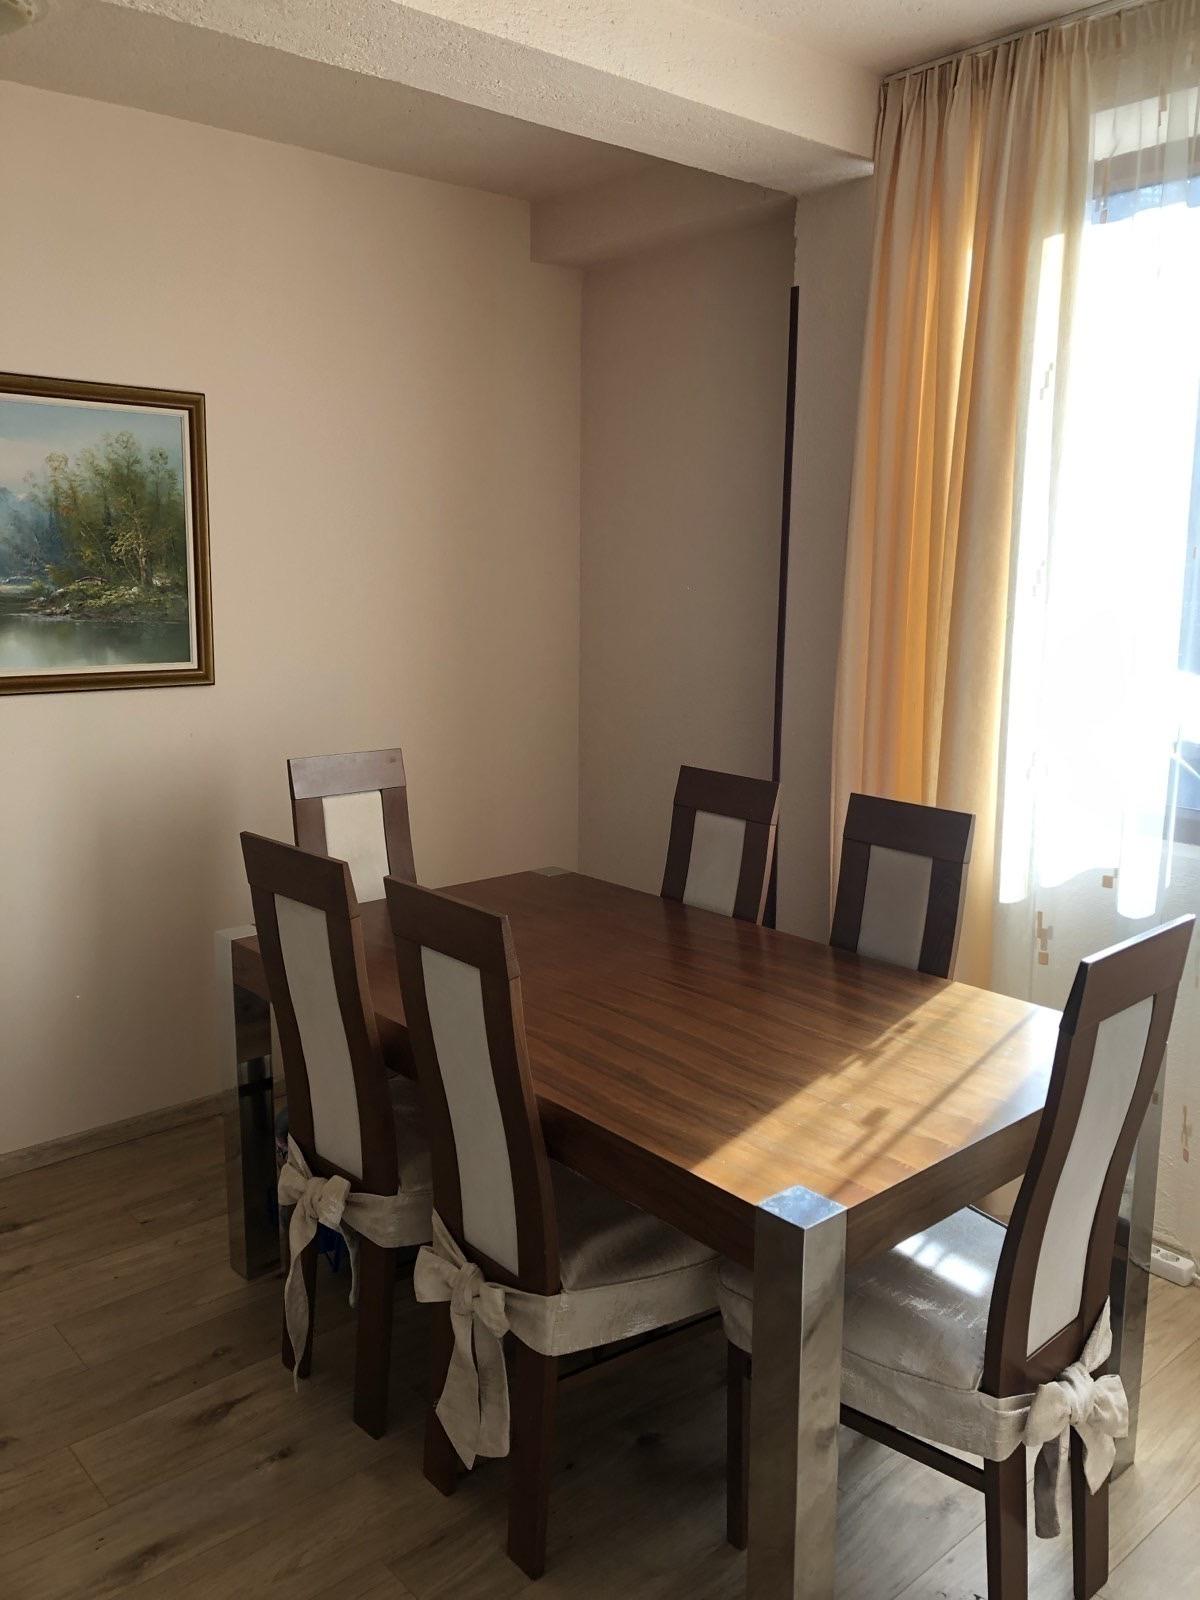
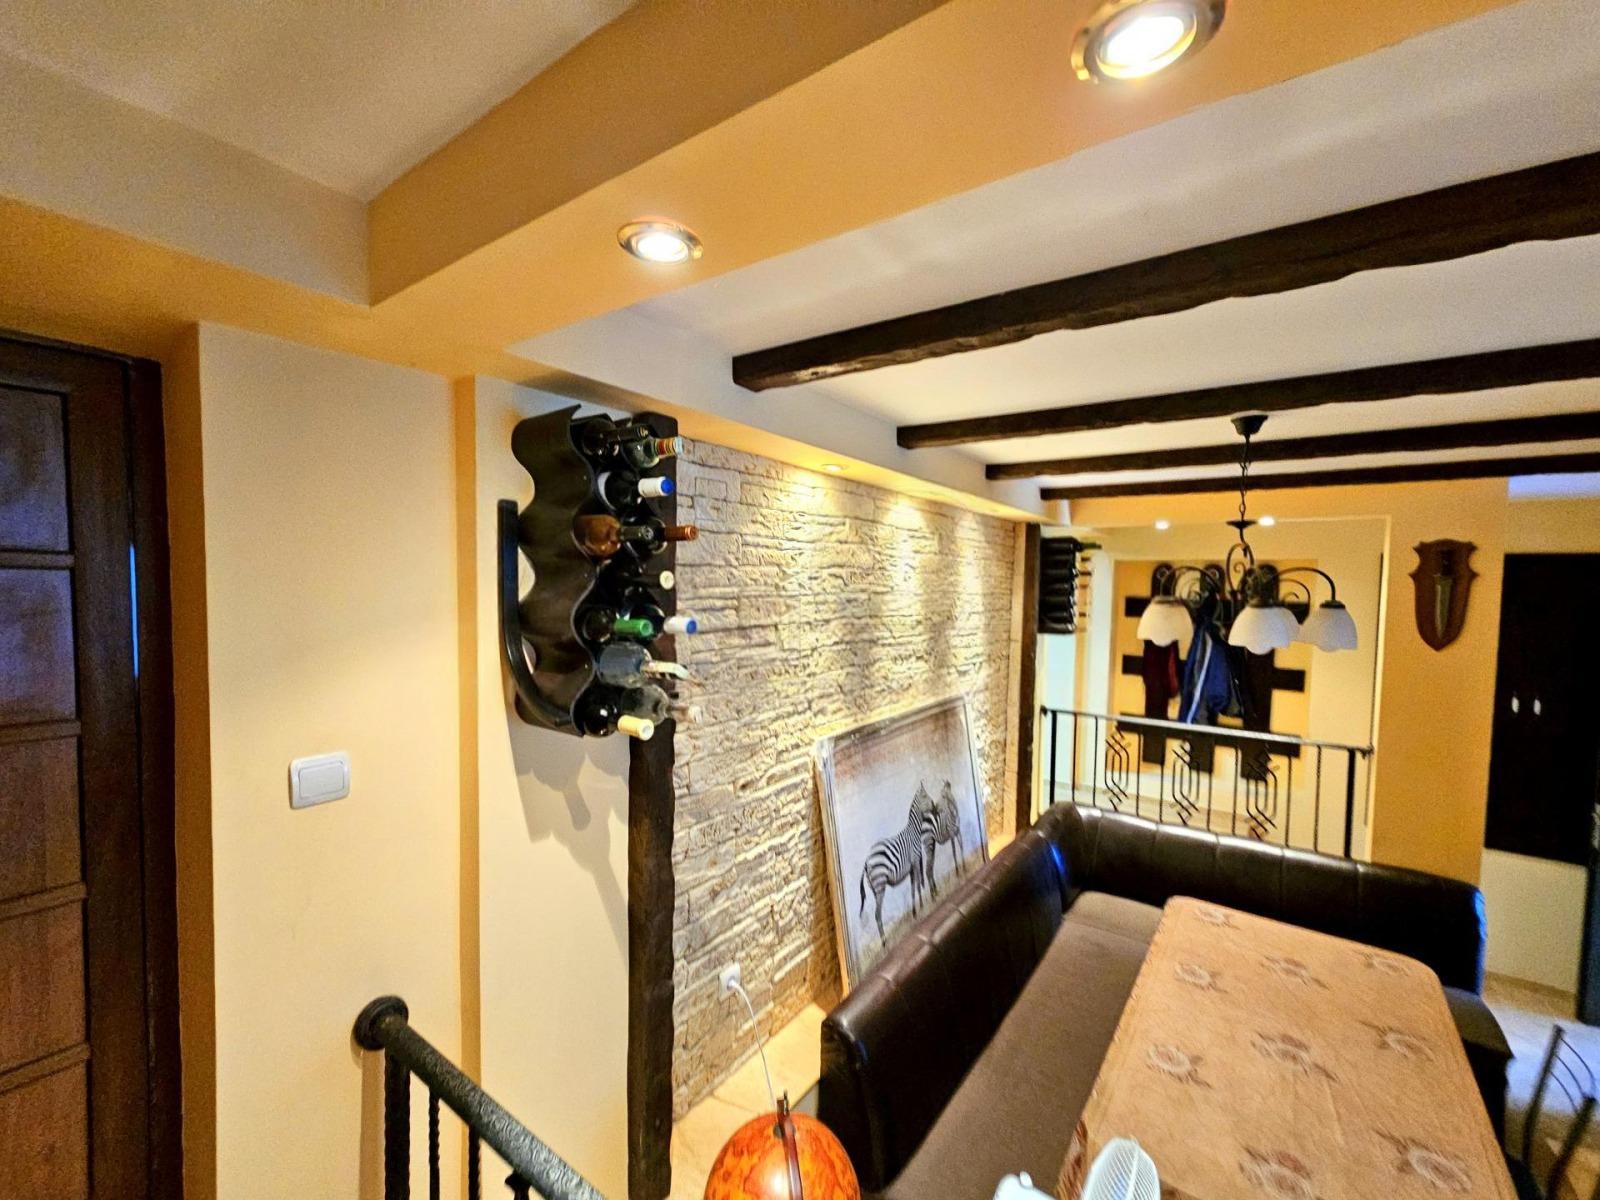
The first level has a spacious tavern-style room opening onto a terrace, a bedroom, a bathroom with toilet, two storage rooms, a boiler room, a vestibule and staircase. The second level offers a spacious living room with dining area and balcony, a separate kitchen, a guest toilet, an entrance hall and staircase. The third level contains a master bedroom with en suite bathroom, toilet and balcony, two spacious separate bedrooms, a second bathroom with toilet, a laundry and ironing room, a balcony and a hallway.
Advantages include the private 489 sq. m yard, additional landscaped common areas, a double garage, outdoor guest parking, panoramic views of Vitosha, quick access to the Southern Arc and the Struma motorway, and a neighbourhood of new, high-quality family houses. The houses are offered at the Act 14 stage with internal walls built according to the architectural plan; finishing works are agreed separately with the contractor. The price excludes VAT. Rudartsi is among the most sought-after residential areas near Sofia, combining clean air, tranquillity, nature and convenient access to the city. Mortgage assistance is available.
Property Details
- type: detached single-family house in a boutique complex;
- total built-up area: 361.4 sq. m;
- plot/yard: 489 sq. m;
- bedrooms: 4;
- double garage, Vitosha views, Act 14 stage;
- price: €361,000 (excluding VAT).