

House for Sale in Sofia, Lozen
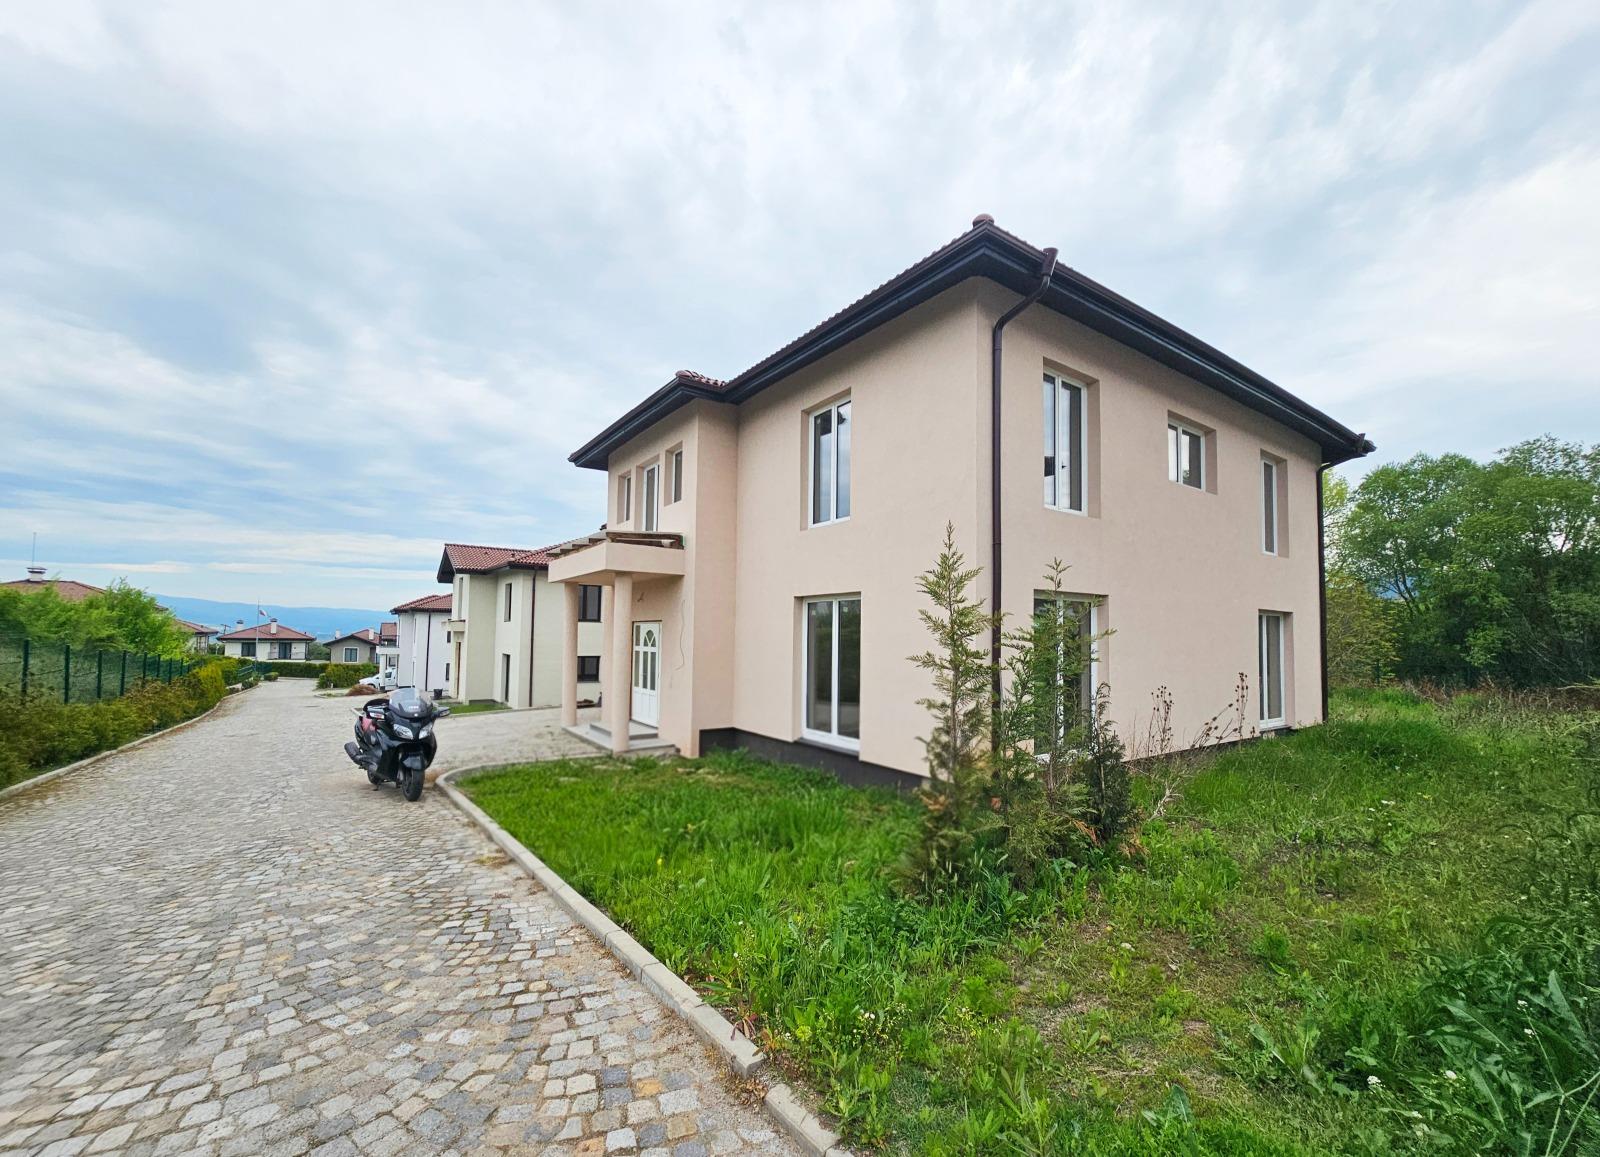
Detached House in a Gated Complex in Dolni Lozen for Sale in Sofia, Sofia City Province, Bulgaria
A spacious detached house in a gated complex at the edge of the village of Dolni Lozen, 10 minutes from Sofia. The built-up area is 366 sq. m over two floors of 183 sq. m each, with a 662 sq. m yard. Ground floor: entrance hall, spacious 84 sq. m living room with dining area and kitchenette, double garage, staircase and toilet. First floor: three bedrooms, walk-in closet, two bathrooms, laundry room and a fourth room suitable as a bedroom, gym or study. The attic floor is suitable for storage (not included in the stated area).
The house is currently at plaster and screed stage, built with quality materials: Wienerberger bricks, Bramac roof tiles, 15 cm external insulation, solid wood German windows with triple glazing, complete plumbing and electrical installations, a high-end Toshiba heat pump with a 300-litre water heater, and an automatic remote-controlled garage door. Renovation, completion and furnishing are available as an option.
The complex is a self-contained gated mini-neighbourhood with lots of greenery, park-like infrastructure, yards and alleys, mountain views, clean air and security. It is 2 km from the Trakia motorway; a bus stop is 100 m away (bus 5 and minibus 37 from Sofia), and the airport is a 15-minute drive. Lozen has two schools, three kindergartens, a community centre and shops.
Property Details
- type: detached house in a gated complex;
- built-up area: 366 sq. m;
- yard: 662 sq. m;
- floors: 2 plus attic;
- bedrooms: 3-4;
- double garage;
- heat pump;
- status: plaster and screed finish;
- price: €730,000.