

House for Sale in Sofia, Bistritsa
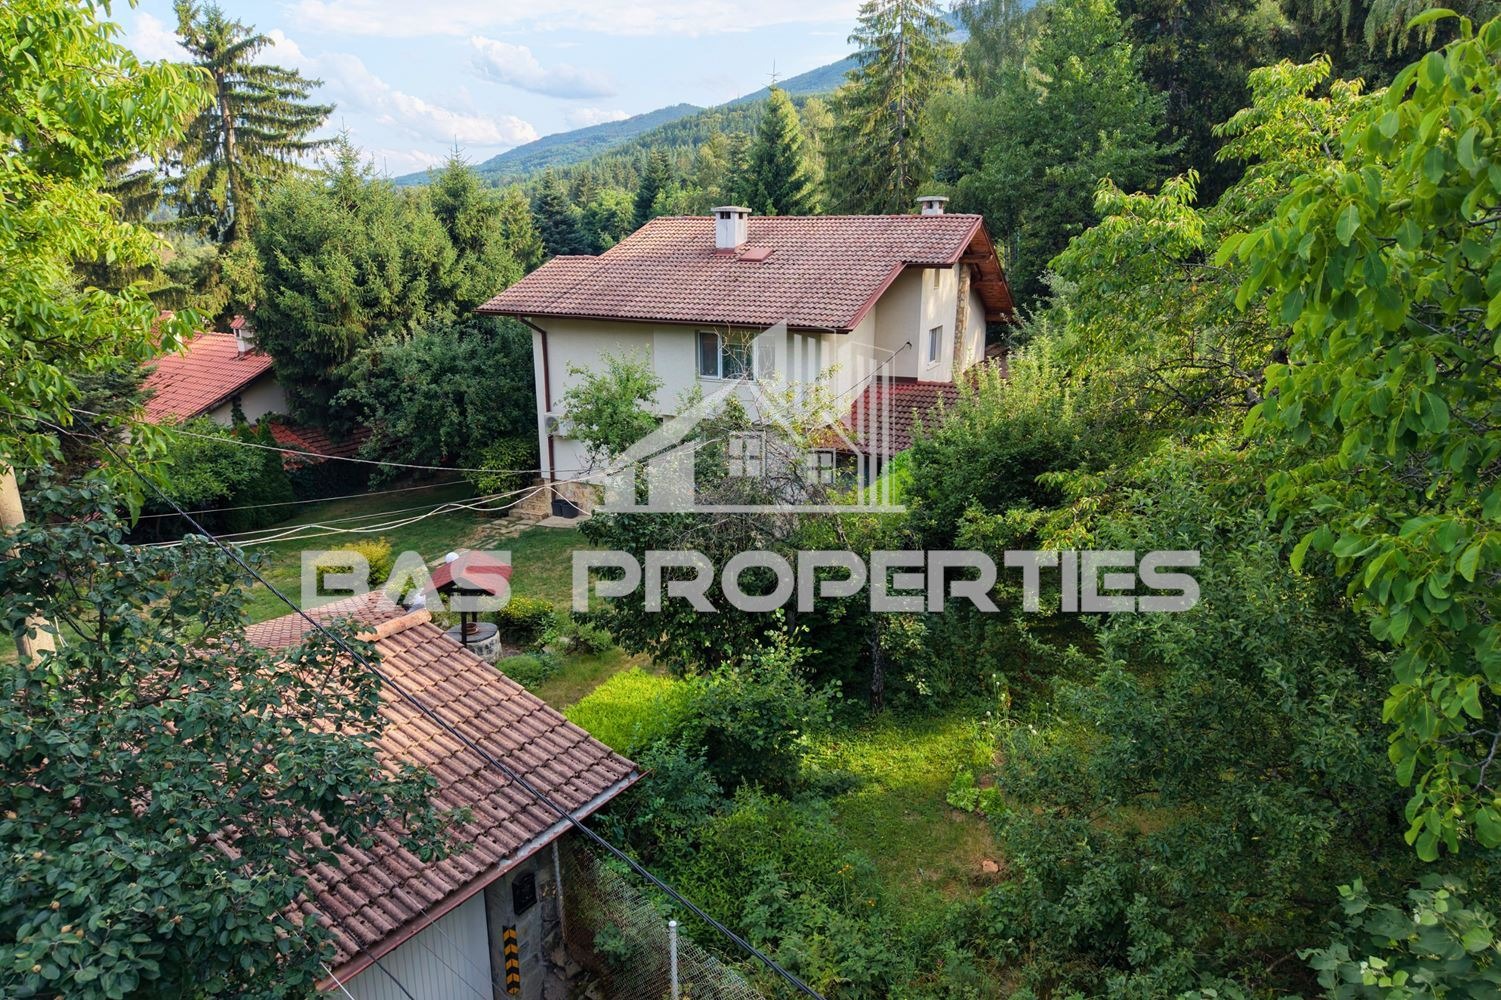
Two-Storey House with Five Bedrooms and 780 sq. m Garden in Bistritsa for Sale in Sofia, Sofia City Province, Bulgaria
A spacious two-storey brick house built in 2006, with a yard, in one of the most popular parts of the village of Bistritsa near Sofia, close to the Plazha locality. The house has 233 sq. m and stands on a flat, well-kept 780 sq. m plot reached via a cul-de-sac. A 3D virtual tour is available.
First floor: entrance hall, spacious living room with fireplace, separate kitchen, dining room, a vestibule with French windows opening onto a veranda, and a bathroom with WC. Second floor: five separate bedrooms and a bathroom with WC. Additional spaces: attic, cellar, internal staircase, utility rooms and a summer kitchen.
The beautifully landscaped yard has fruit trees, its own water well, a cosy barbecue area and a relaxation corner. Heating is by underfloor heating, air conditioning and a pellet boiler, and internal and external insulation provide excellent energy efficiency. There is also a large septic tank. The house is about 1.5 km from the village centre with shops and everyday amenities, and about 15 minutes by car from the Ring Road and Ring Mall – an excellent choice for a large family or anyone seeking peace in nature with city amenities nearby.
Property Details
- type: two-storey brick house (built 2006);
- floor area: 233 sq. m;
- plot: 780 sq. m, landscaped, with well;
- bedrooms: 5; 2 bathrooms;
- living room with fireplace; summer kitchen; barbecue area;
- underfloor heating, air conditioning, pellet boiler;
- price: €650,000.