

House for Sale in Sofia, Dragalevtsi
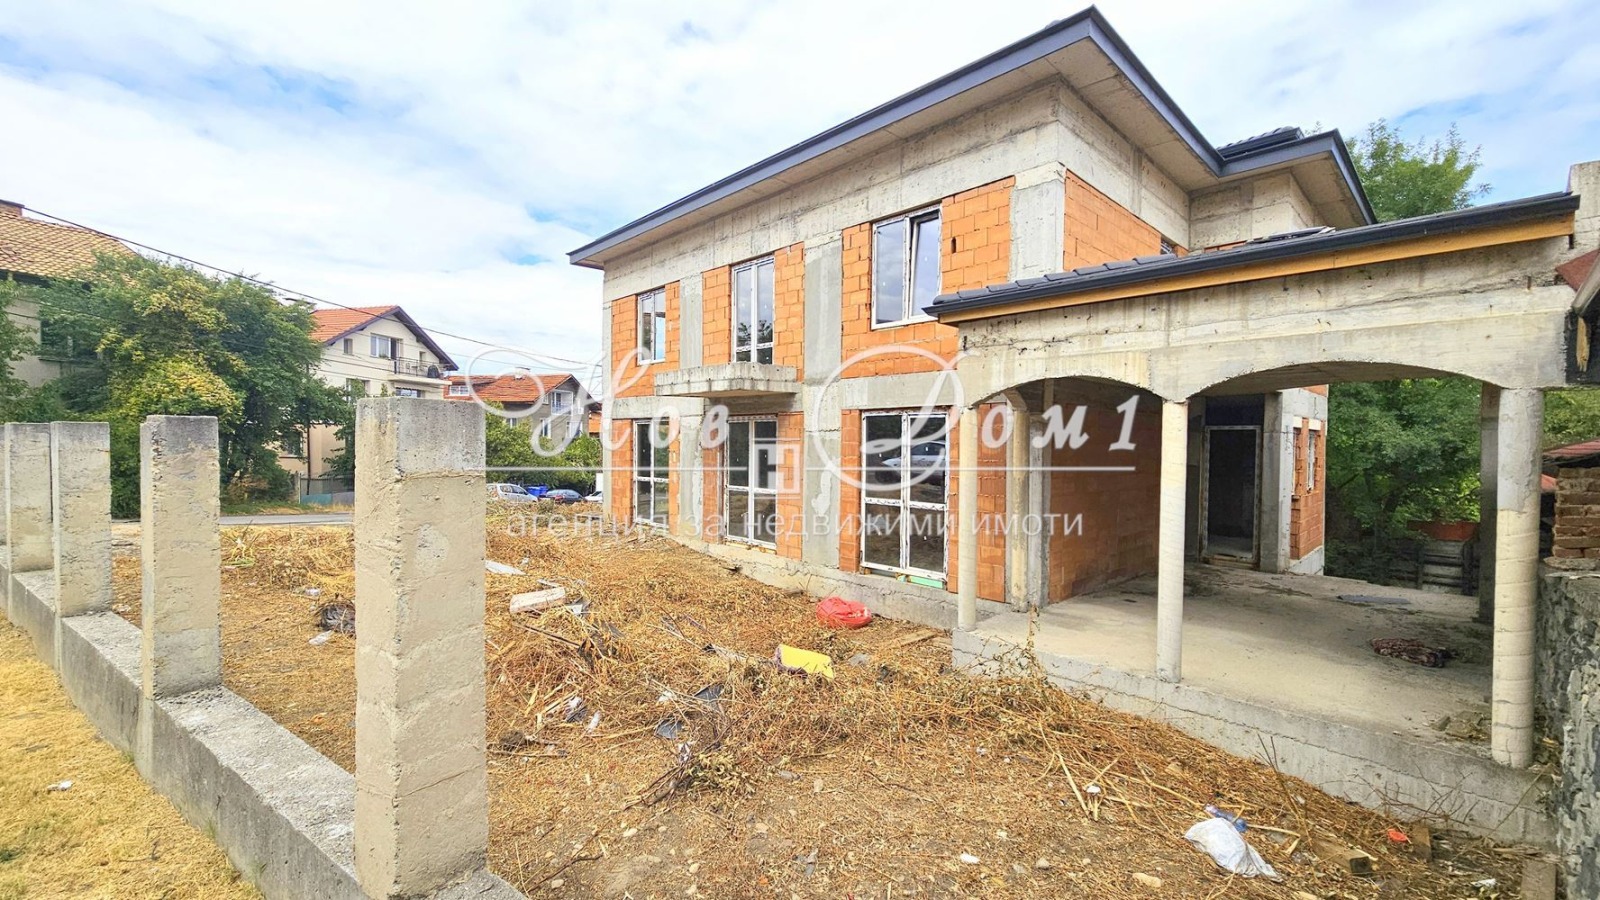
Family House with South-Facing Garden and Panoramic Views in Dragalevtsi for Sale in Sofia, Sofia City Province, Bulgaria
An impressive family house in one of the most desirable parts of Dragalevtsi, above the Dragalevtsi stadium, combining three of the most sought-after qualities at the foot of Vitosha: a quiet location, excellent year-round access and unobstructed panoramic views. C’est La Vie Club is about 700 m away, yet the house remains in a calm residential setting away from noise and heavy traffic. The house has approximately 529 sq. m of total built-up area on four levels, on a 616 sq. m plot facing mainly south/south-west. The garage, parking and car access are on the north side, leaving the valuable southern part for the living spaces, veranda and garden.
Level 1 – semi-basement (99.4 sq. m): double garage, outdoor parking space, boiler/technical room, an additional room suitable for a gym, sauna, hobby or relaxation area, and access to the veranda and garden. Level 2 – main living floor (192 sq. m): a wide entrance hall with a double-height gallery, a living room of about 40 sq. m, a dining room of about 20 sq. m and a separate kitchen of about 22 sq. m that can be combined into an L-shaped living space of over 80 sq. m, with access to a covered veranda of about 20 sq. m and a south-facing garden of over 300 sq. m usable area; plus a study/bedroom and a large bathroom/utility room. Level 3 – bedroom floor (181 sq. m): master suite with a 19 sq. m bedroom, 11.7 sq. m walk-in wardrobe, en-suite bathroom and a 14.4 sq. m panoramic terrace; two children’s bedrooms with walk-in wardrobes (about 17.2 and 16.6 sq. m); a fourth bedroom (19.4 sq. m) with a balcony overlooking Vitosha; a bathroom and a separate laundry room. Level 4 – attic apartment (57.2 sq. m) with VELUX roof windows and plenty of storage niches, suitable as a self-contained apartment, guest area, study, cinema or games room.
The south and south-west orientation provides natural light in the living areas and garden all day until sunset, and the garden offers room for a children’s play area, barbecue, outdoor dining, sun loungers and landscaping.
Property Details
- type: detached house;
- total built-up area: approx. 529 sq. m;
- plot: 616 sq. m;
- levels: 4;
- bedrooms: 5 plus attic apartment;
- double garage plus outdoor parking space;
- south-facing garden;
- price: €1,200,000.