

House for Sale in Sofia, Filipovtsi
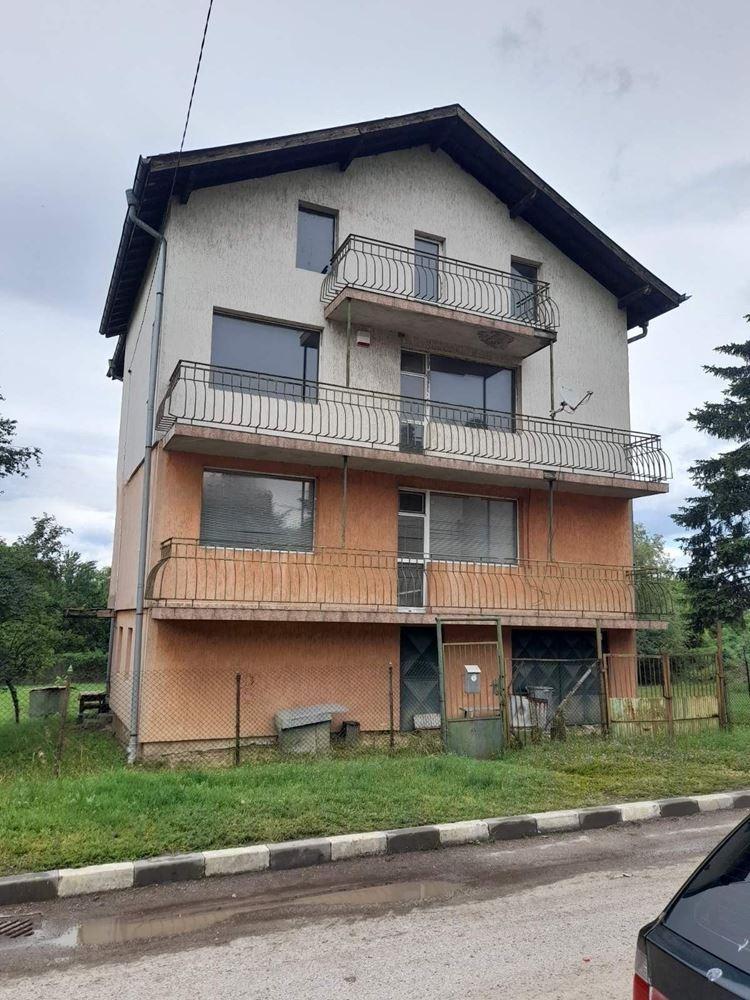
Spacious Four-Level House with Two Garages and 950 sq. m Yard in Filipovtsi for Sale in Sofia, Sofia City Province, Bulgaria
A solid, functionally laid-out house for sale in the Filipovtsi district of Sofia, built in 2000 and suitable both for a large family and for two households. The property offers space, comfort and excellent potential, set in a large 950 sq. m yard with room for landscaping, a garden, a relaxation area or additional buildings. The total area is 345 sq. m.
Layout: the first level has 2 garages and a cellar, providing convenient parking and extra storage. The second floor has two bedrooms, a living room, a kitchen and a bathroom with toilet. The third floor likewise has two bedrooms, a living room, a kitchen and a bathroom with toilet. The fourth floor is a huge open-plan space that the future owner can arrange as living space, a studio, an office, a gym or an entertainment area. An important advantage is that water and sewerage are run to three of the floors, making conversions and future improvements much easier. There is a well in the yard, convenient for watering the garden.
Filipovtsi is a quiet district of Sofia offering more peace, space and a feeling of living close to nature, with fast access to the capital’s main roads, making it convenient for both permanent living and investment.
Property Details
- type: four-level house;
- total built-up area: 315 sq. m (total area 345 sq. m);
- yard: 950 sq. m;
- bedrooms: 4 (two self-contained floors with kitchens);
- 2 garages, cellar, well, built in 2000;
- price: €280,000.